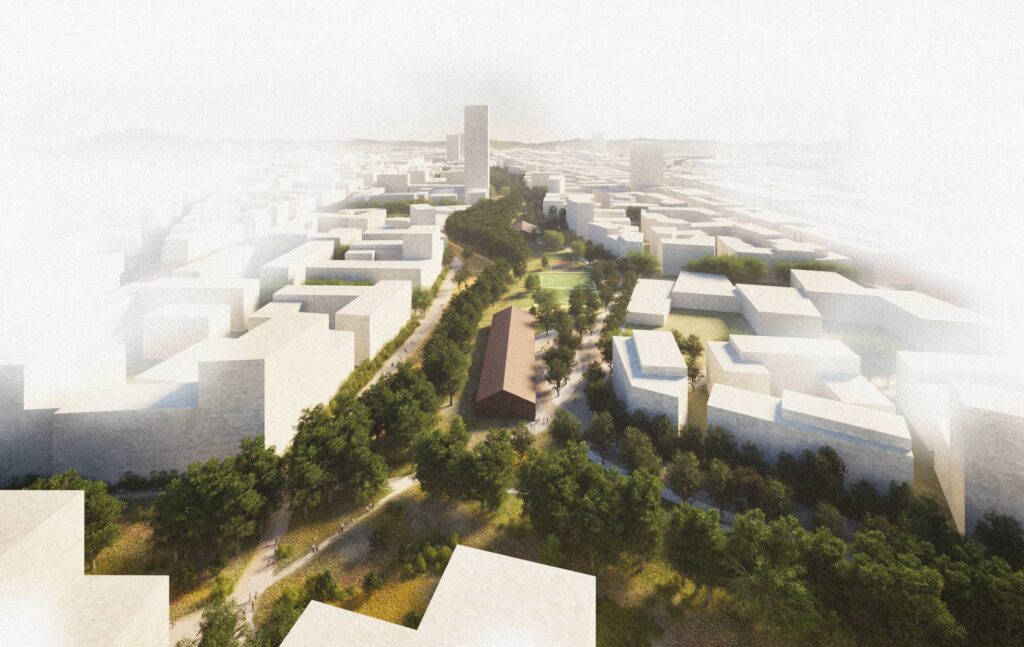
The Kronenareal represents a site of significant historical value, distinguished by a collection of notable buildings arranged along the Reppisch River. Its strategic location—close to Dietikon’s main urban development corridors and public services—has gradually reinforced its central role within the settlement. The historic buildings, dating back to the origins of the village, give the site a strong identity; however, the perception of this value is now partially diminished, making a targeted regeneration intervention necessary.
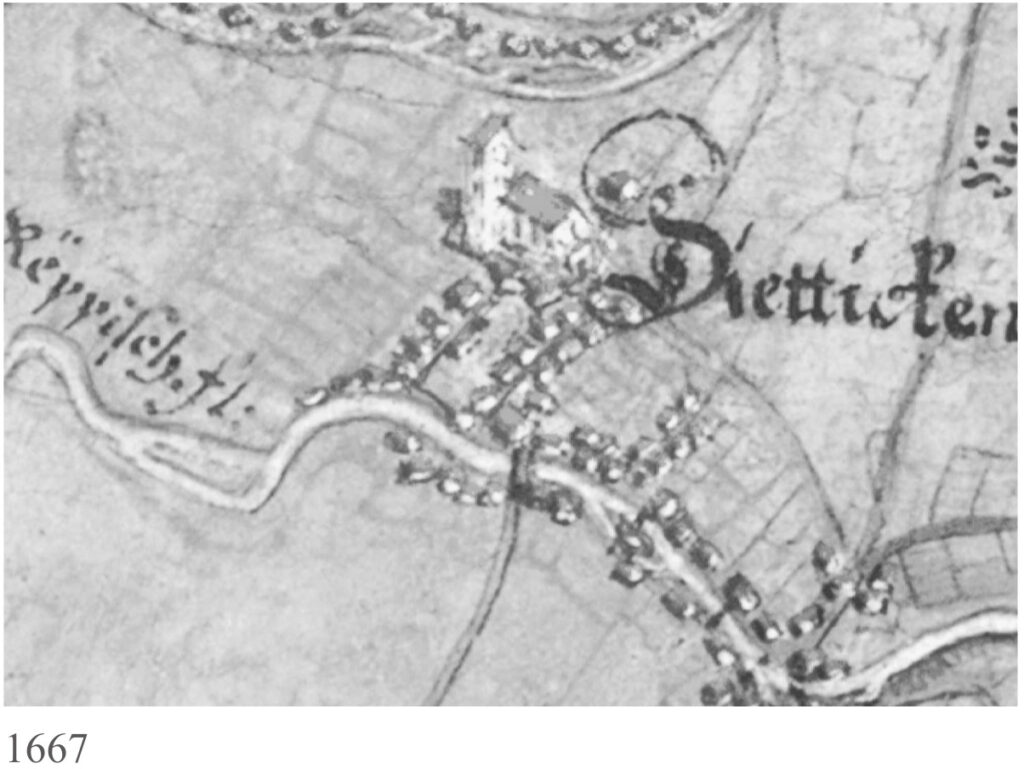
Historical Map by Hans Conrad Gyger
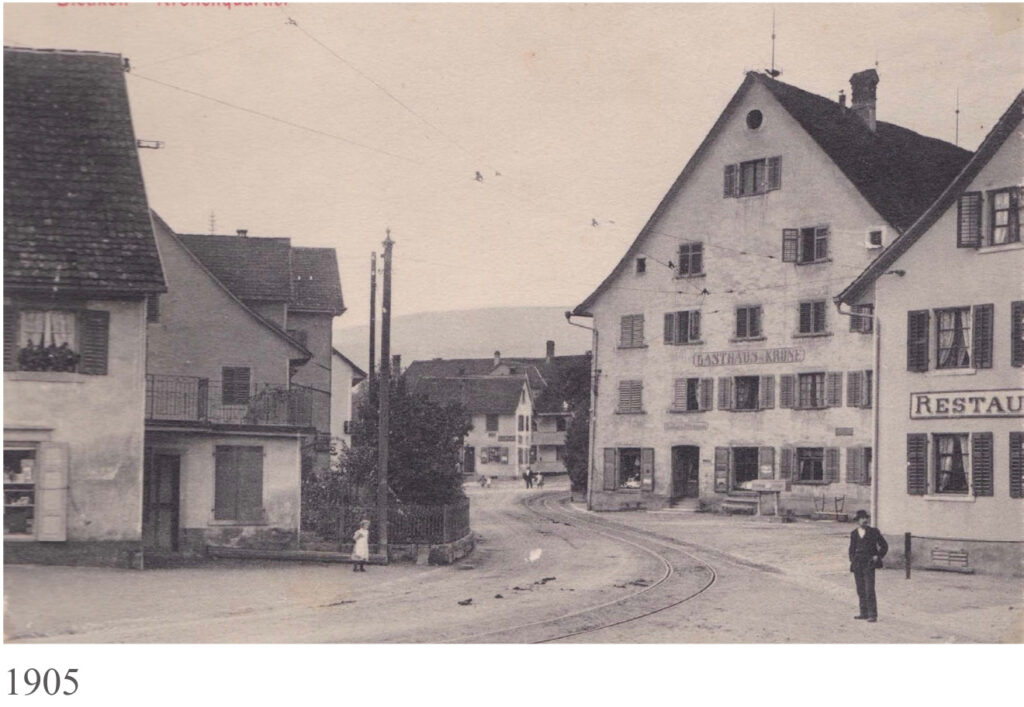
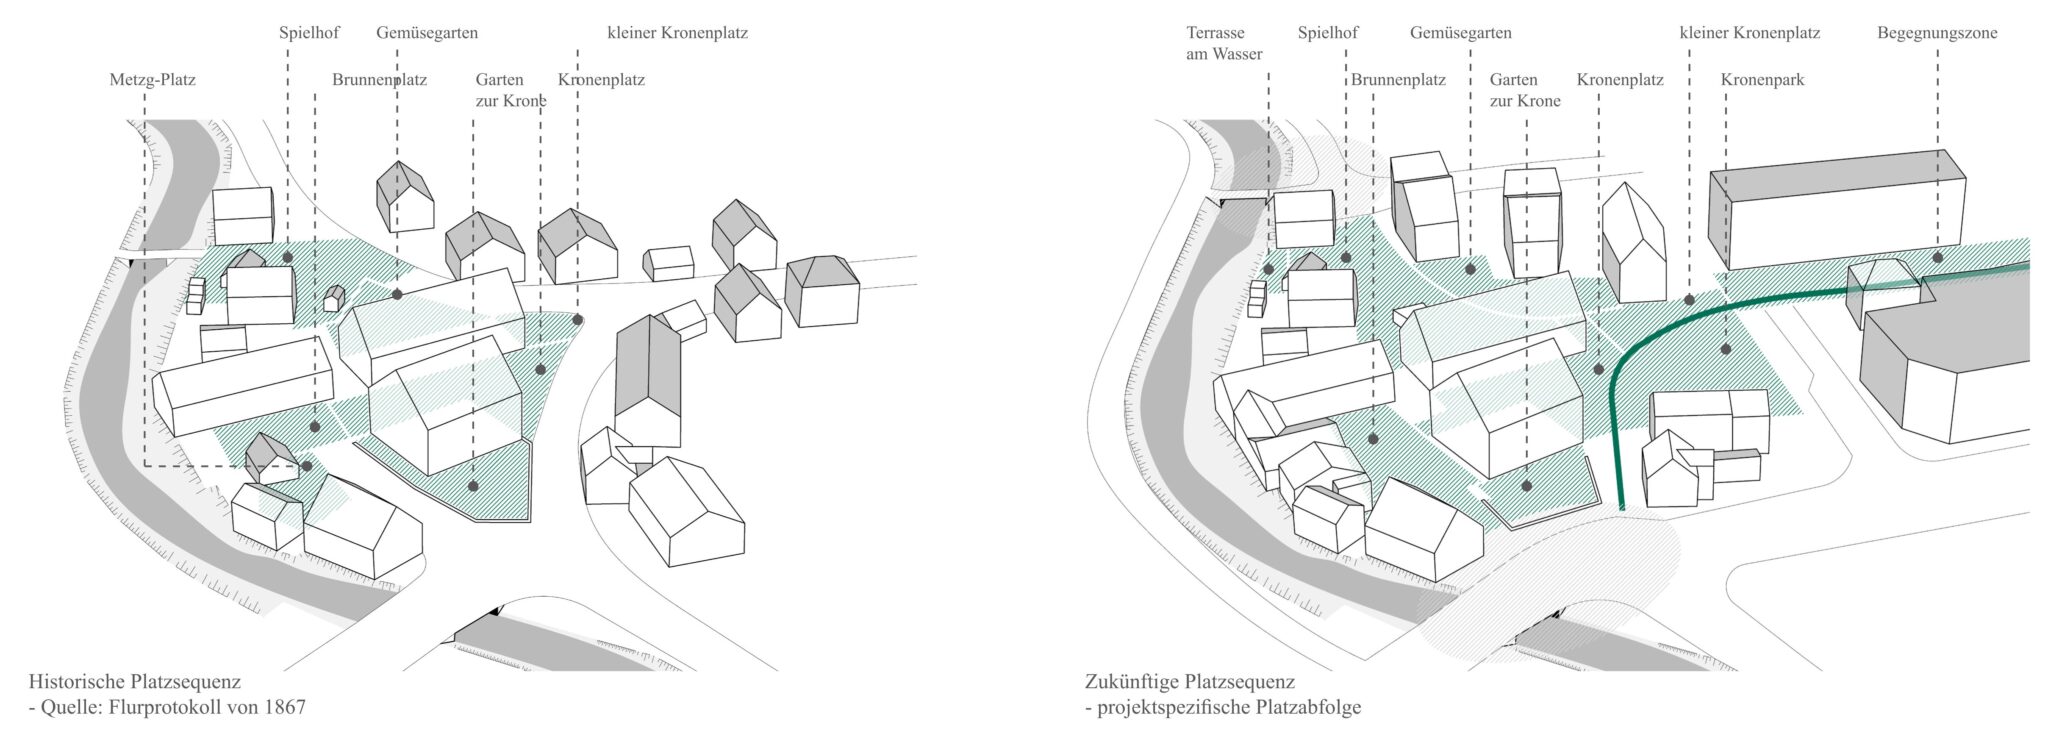
The current urban configuration of the Kronenareal is closely linked to the settlement’s development along the Reppisch. As the population grew, expansion radiated from the central church, following the axes of today’s Kirchstrasse and Löwenstrasse. The latter, formerly known as Zürcherstrasse, was a key connection between Baden and Zurich and passed through important historic buildings such as the Taverne zur Krone and the Alter Bären restaurant. The urban fabric was structured by a sequence of small squares, each with its own character and capable of generating distinct spatial atmospheres.
During the 20th century, rapid urban growth led to profound transformations, particularly in traffic management and the construction of modern buildings, often at the expense of the historic context. The original squares were gradually merged under the single name “Kronenplatz,” resulting in the loss of the site’s articulated identity.
Today, the Kronenareal stands in a delicate balance between historical memory, its current condition, and future perspectives. Three main axes define its challenges and opportunities. Zentralstrasse, once a vital connection between Baden and Zurich, has progressively lost its centrality, becoming primarily a traffic infrastructure; the introduction of the Limmattalbahn now offers the opportunity to restore its urban quality. Bremgartnerstrasse represents the core of public life, linking the railway station, St. Agatha’s Church, and the cultural center; within this system, Löwenstrasse plays a key role as a connecting space. Finally, the Reppisch River is a fundamental identity element, which the masterplan aims to enhance through a coherent system of open spaces and stronger integration with the urban fabric.
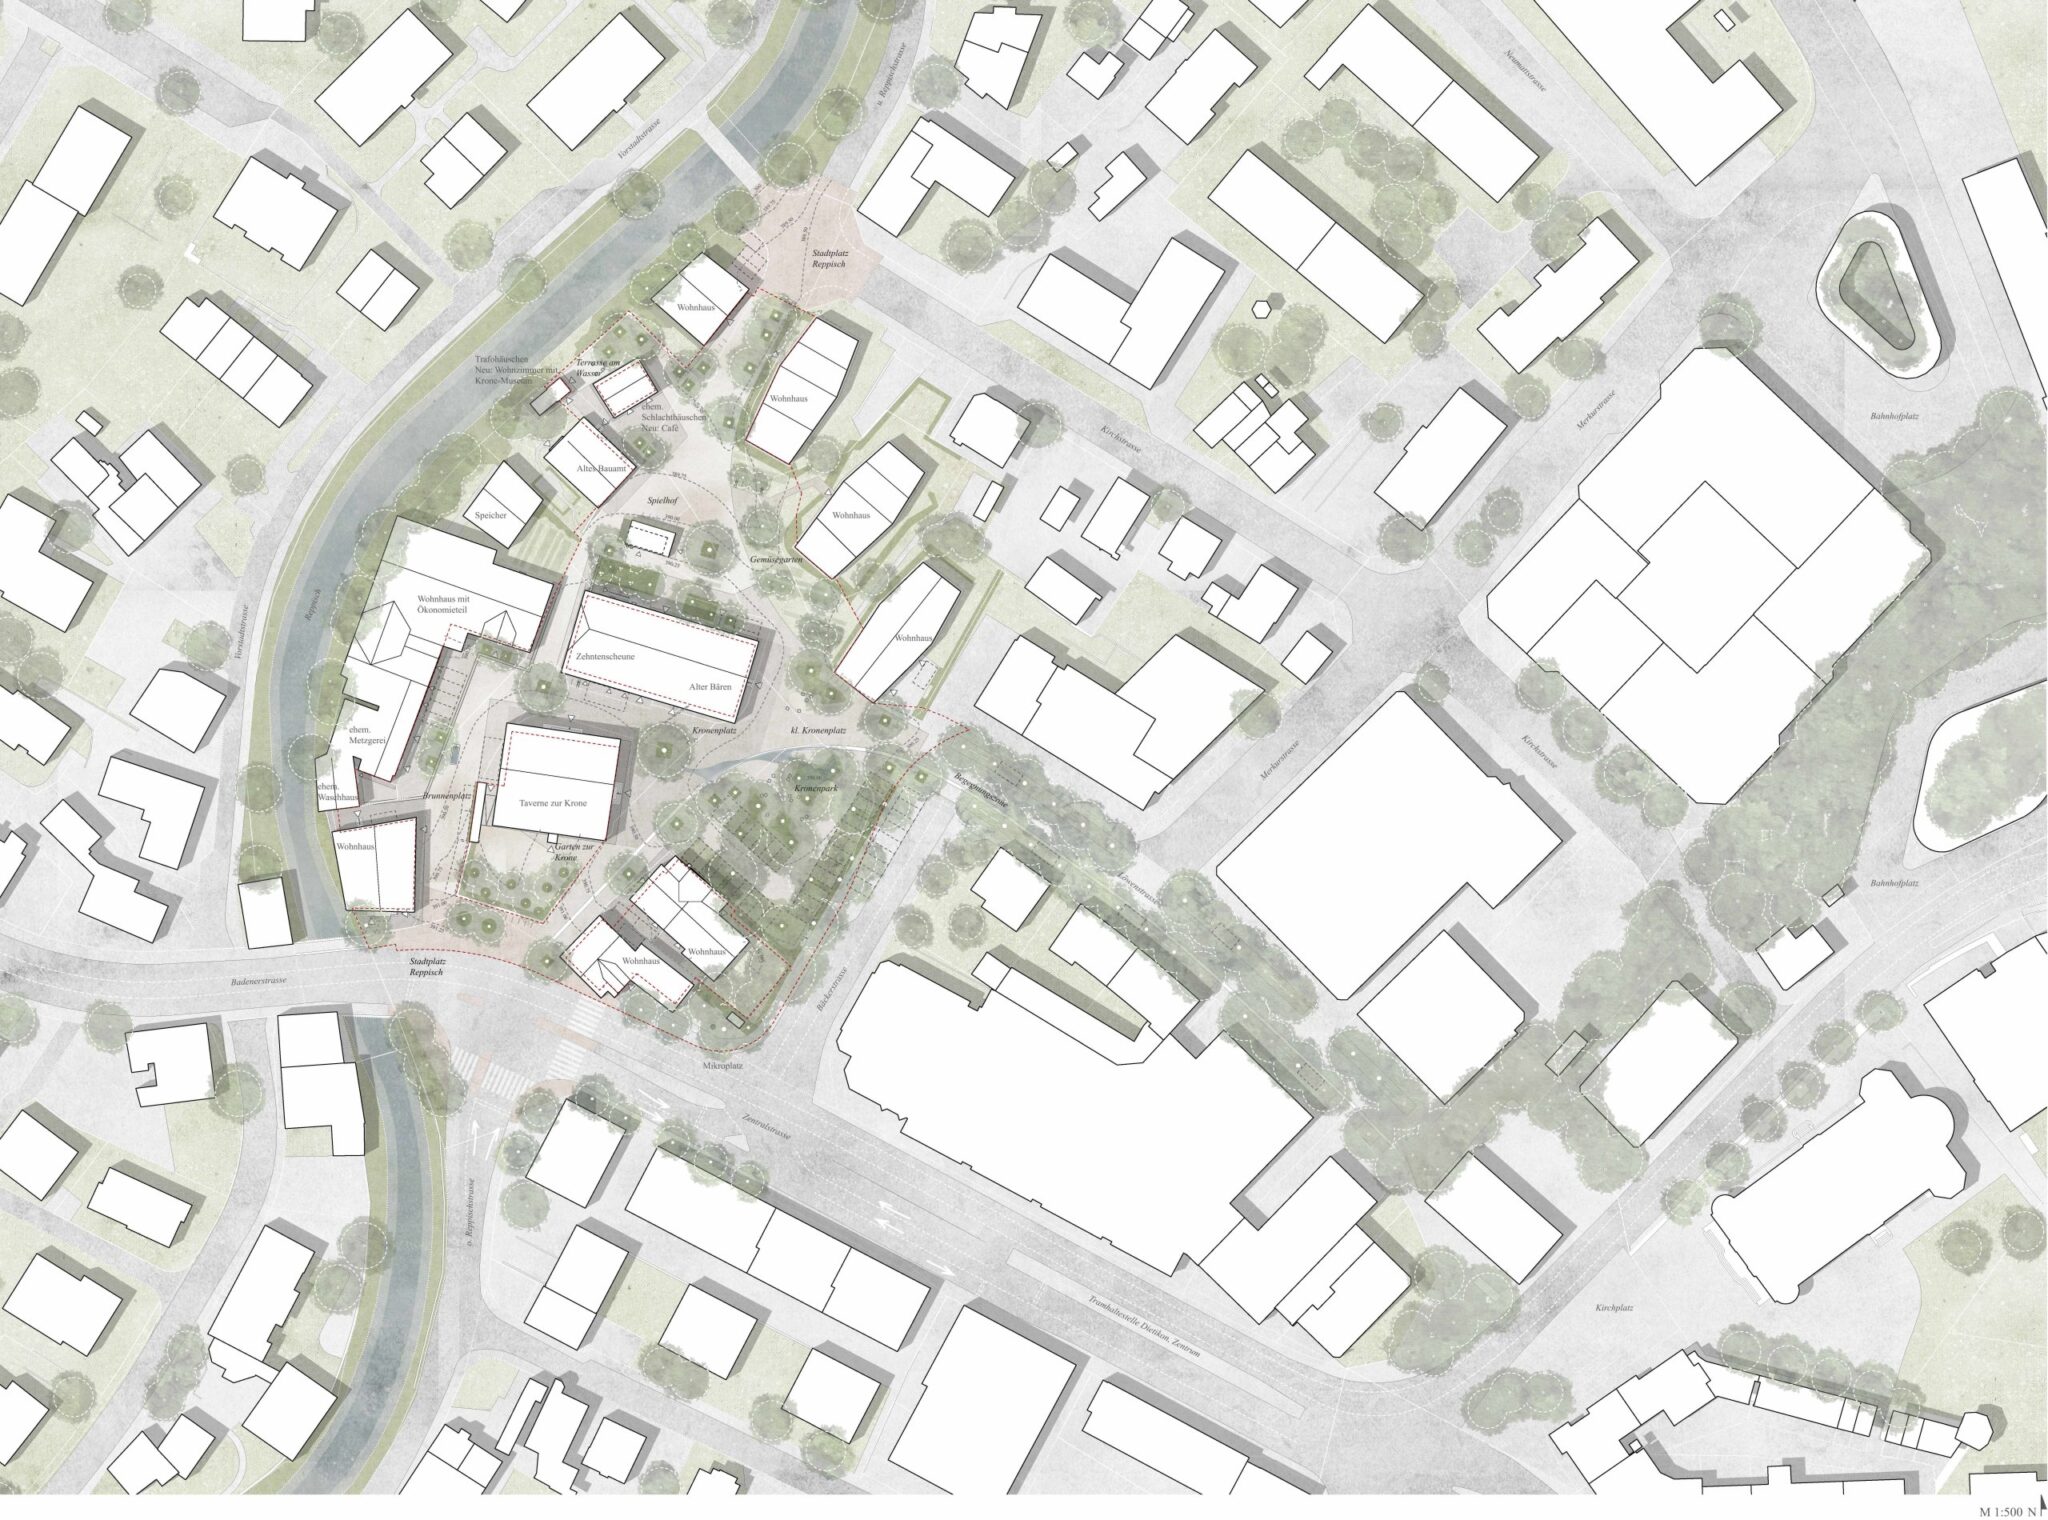
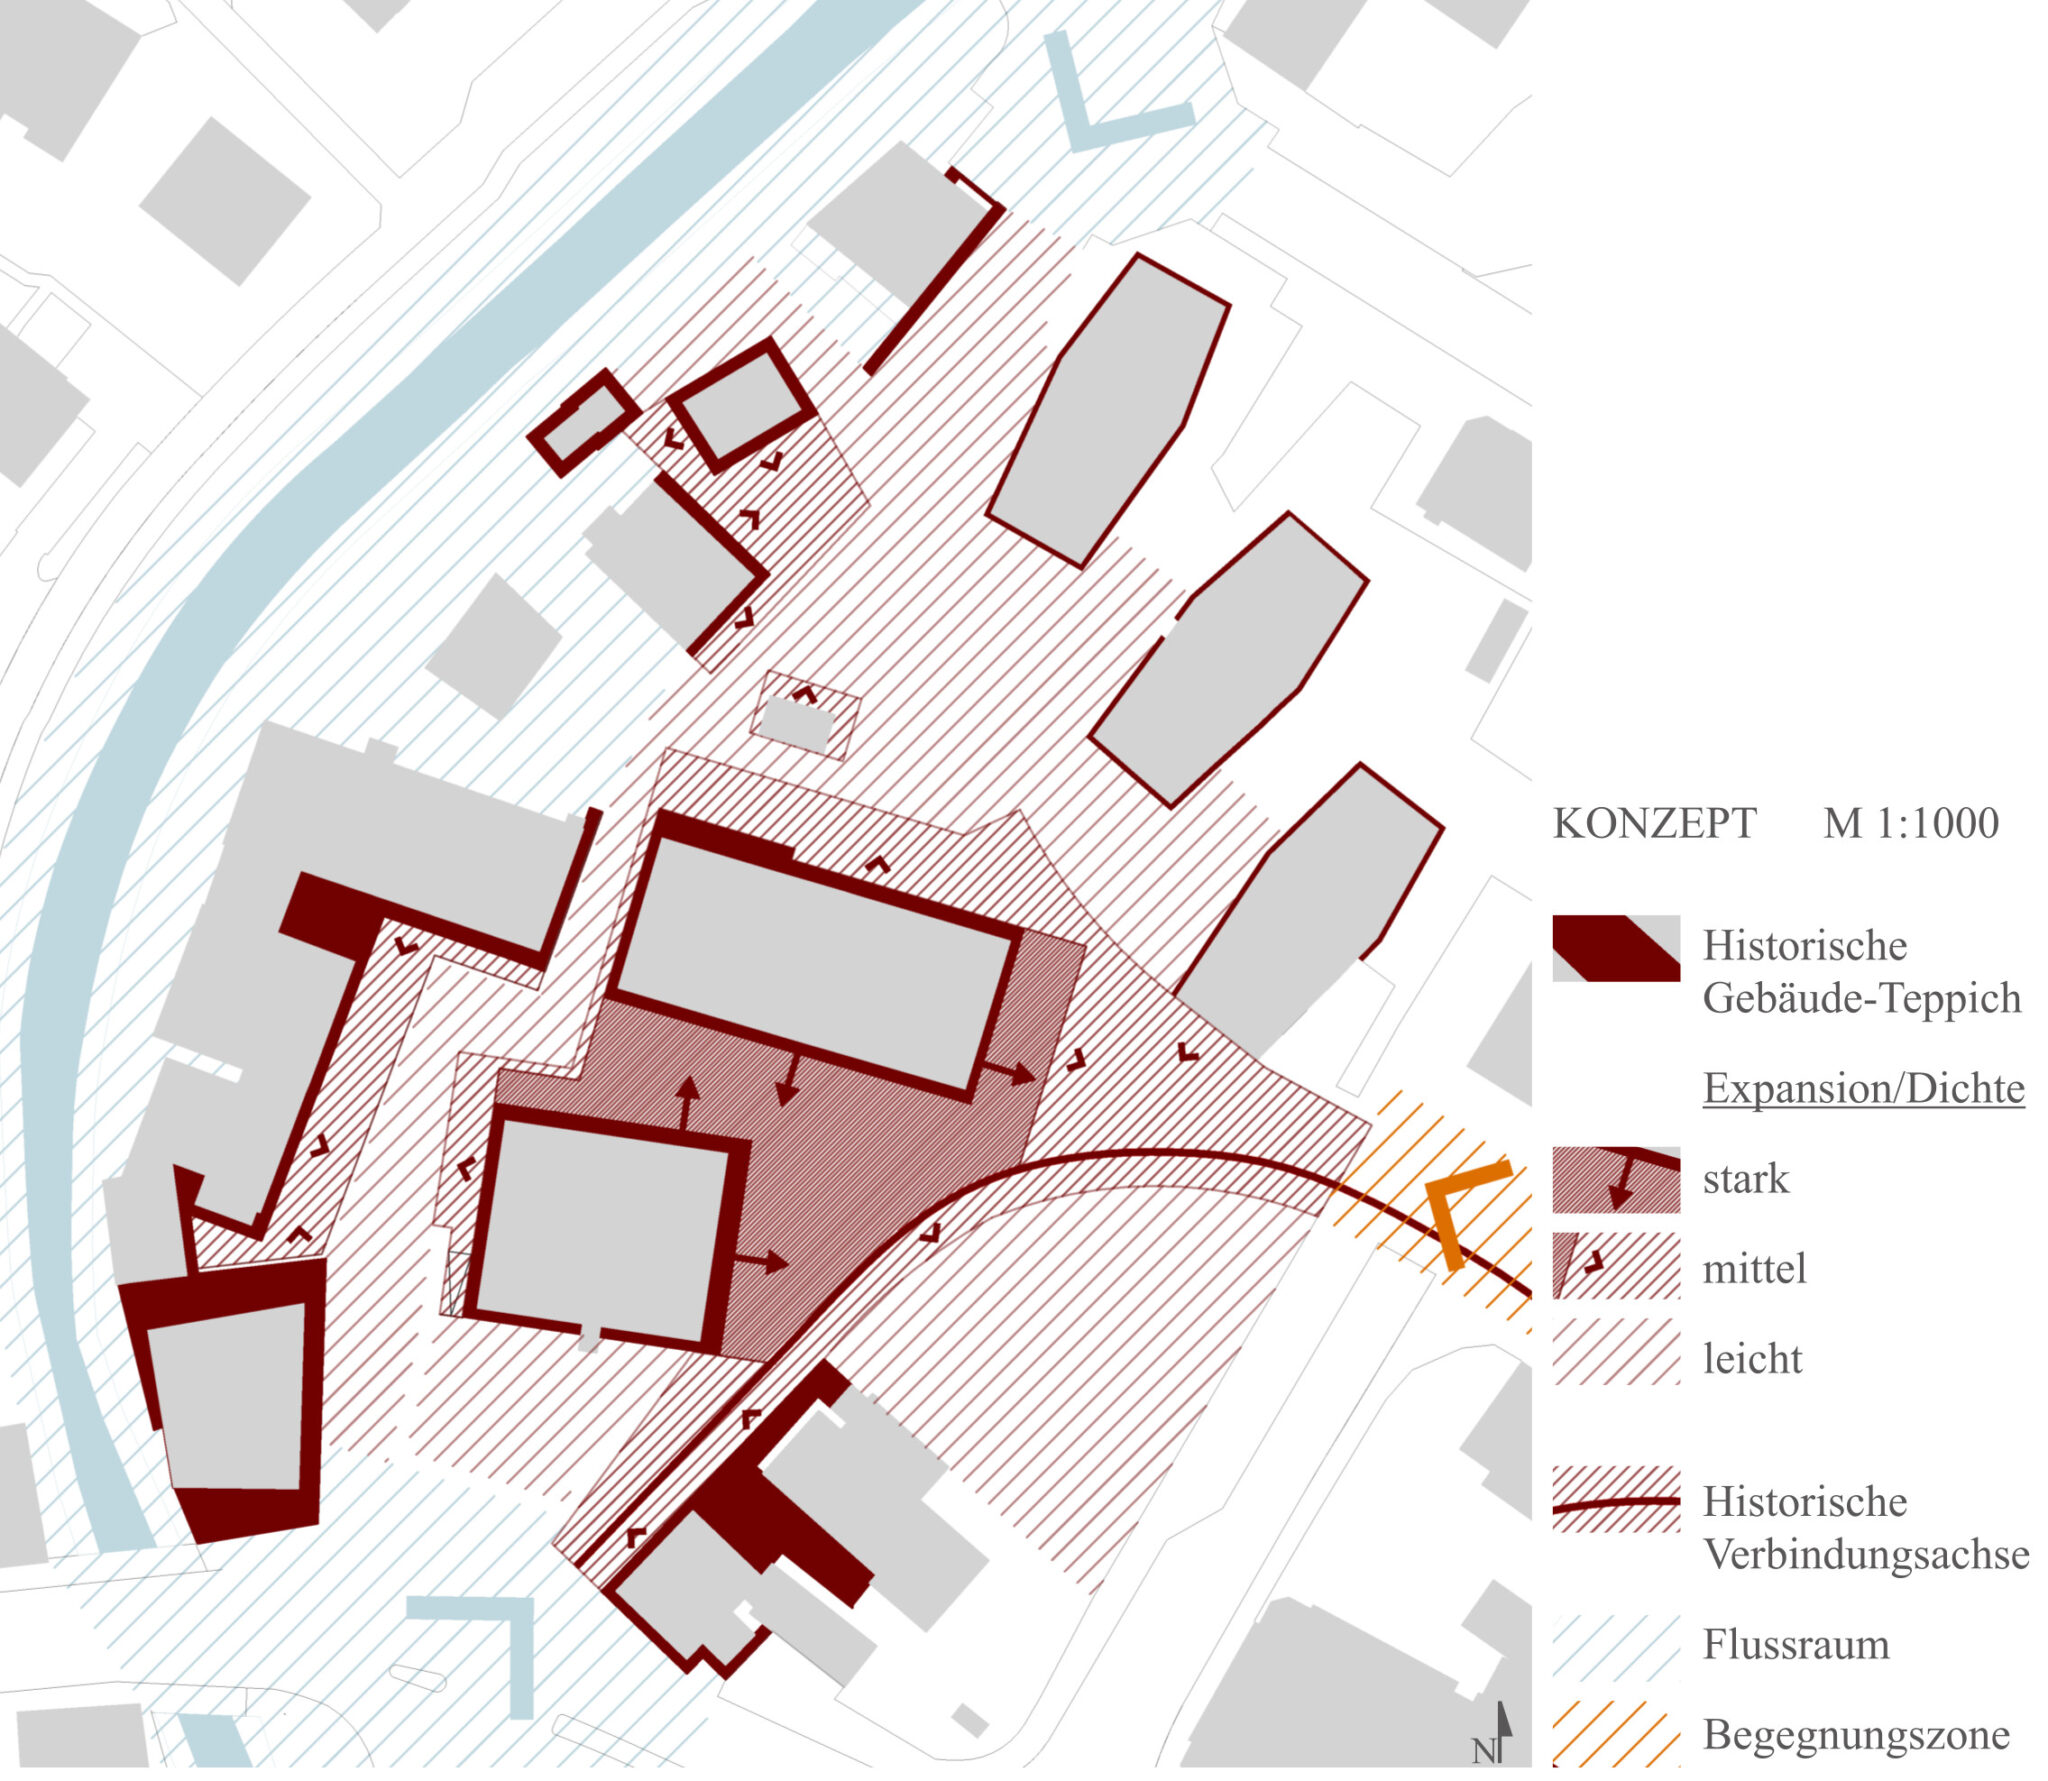
The design concept, titled “Reminiscence,” is based on the intention to recover the original structure of the Kronenareal as a sequence of distinct yet interconnected squares. Historically, these spaces were characterized by simple surfaces: cobblestones near buildings and unpaved central areas. During the 20th century, these surfaces were asphalted, while some of the historic paving was partially preserved.
The project reinterprets these historical elements by assigning a central role to paving, whose density and scale vary according to the architectural context and the significance of the surrounding buildings. The result is a differentiated spatial system capable of restoring identity to individual places while ensuring a coherent overall image for the entire Kronenareal.
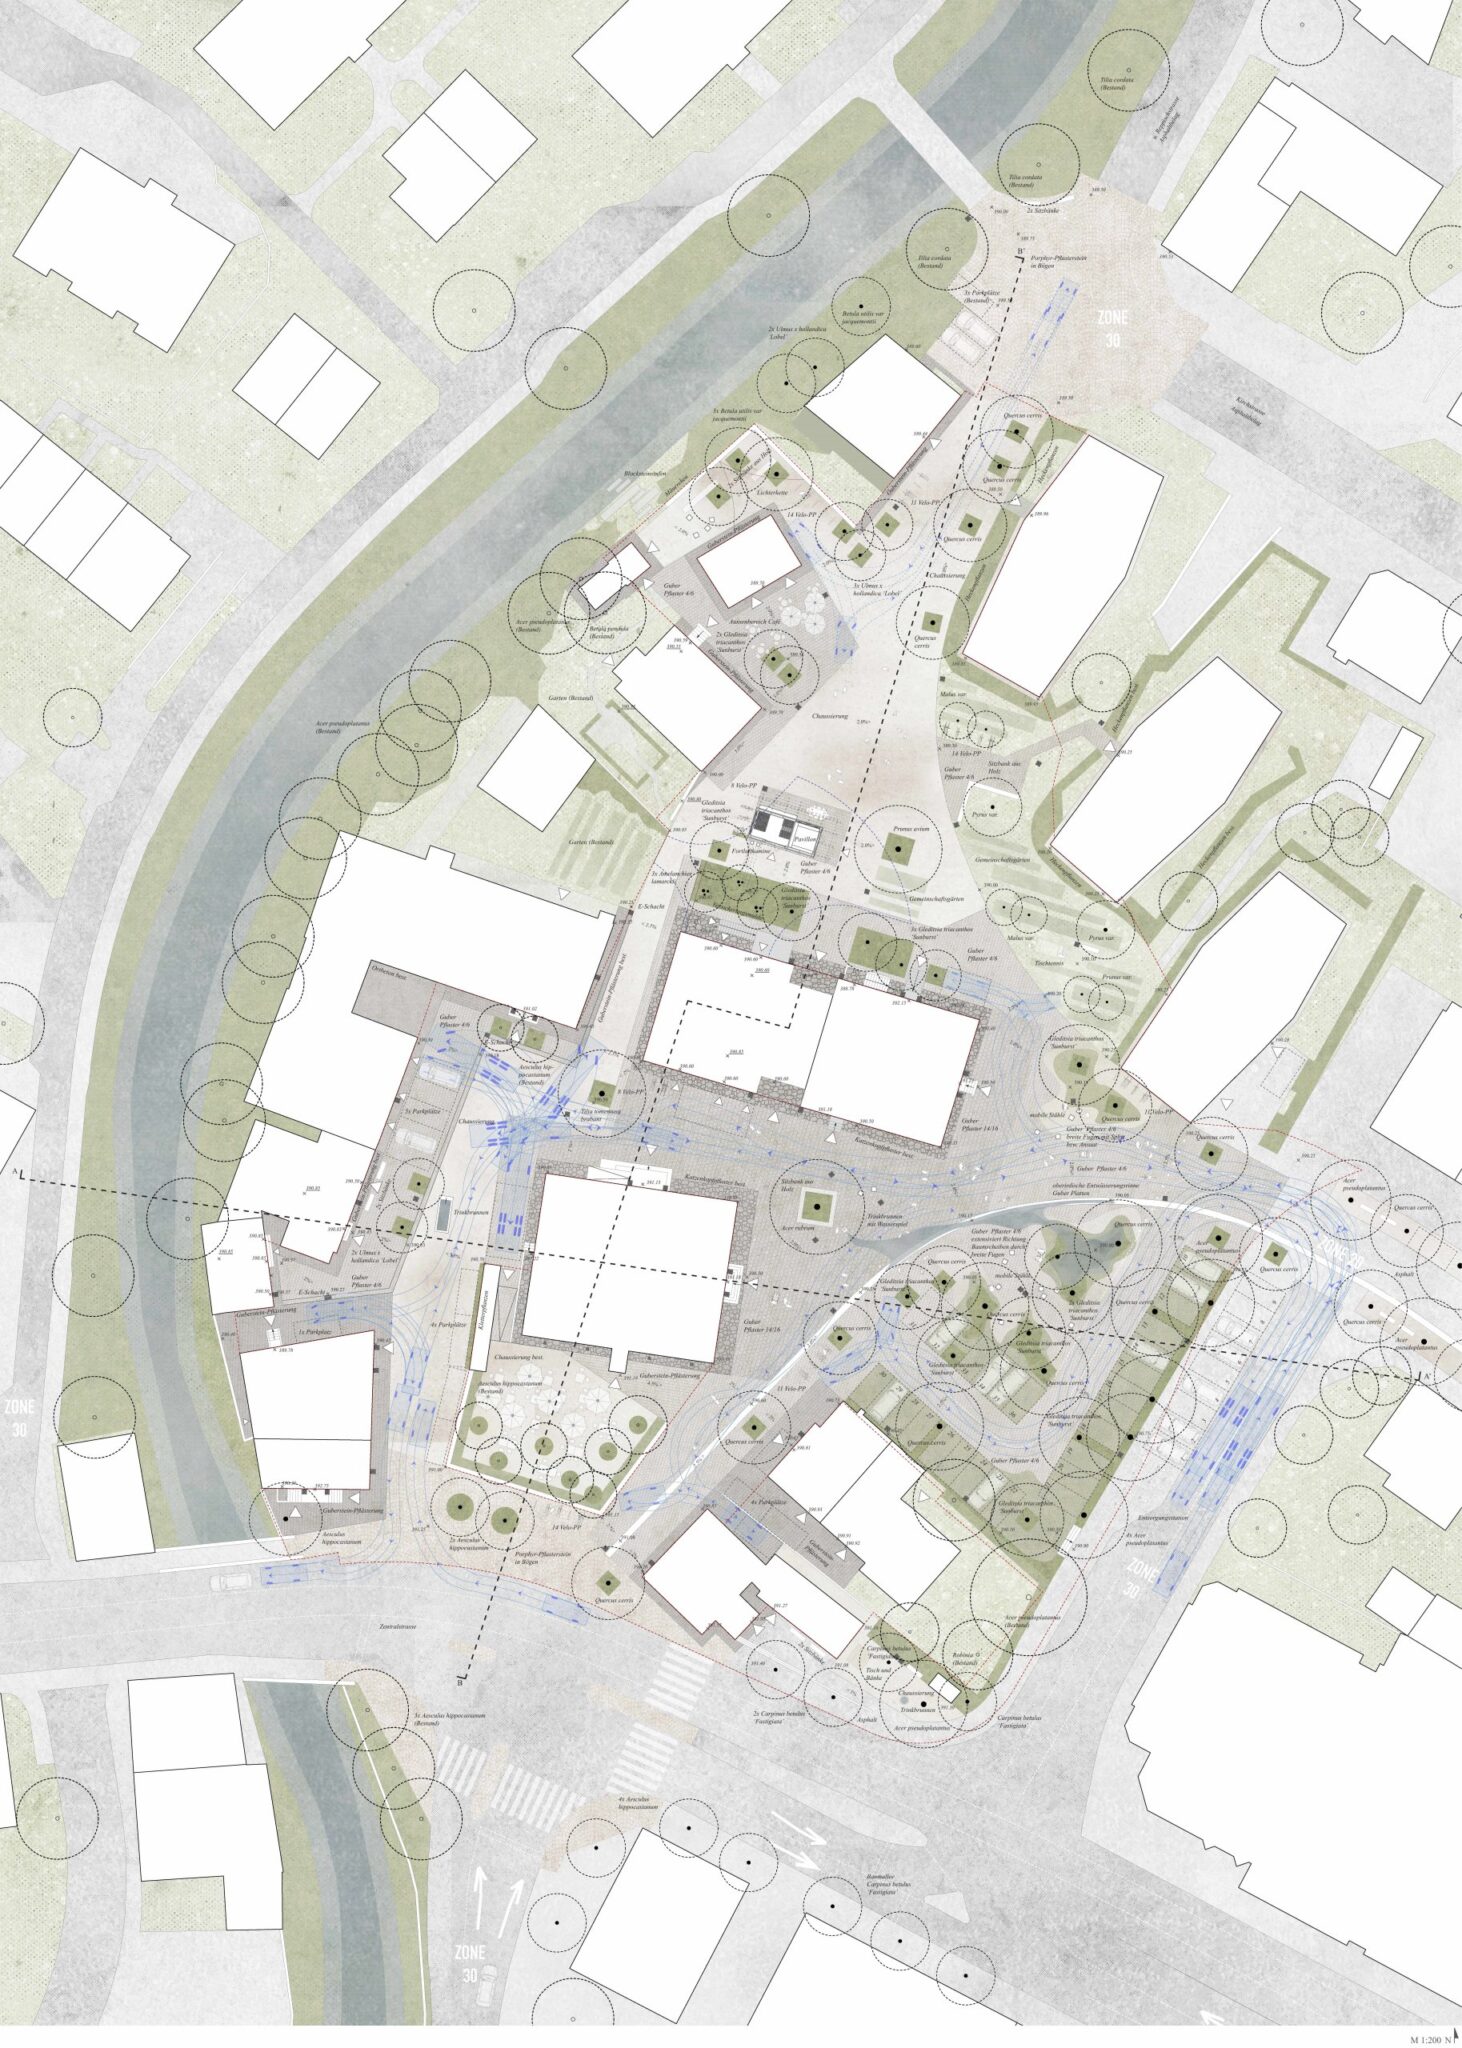
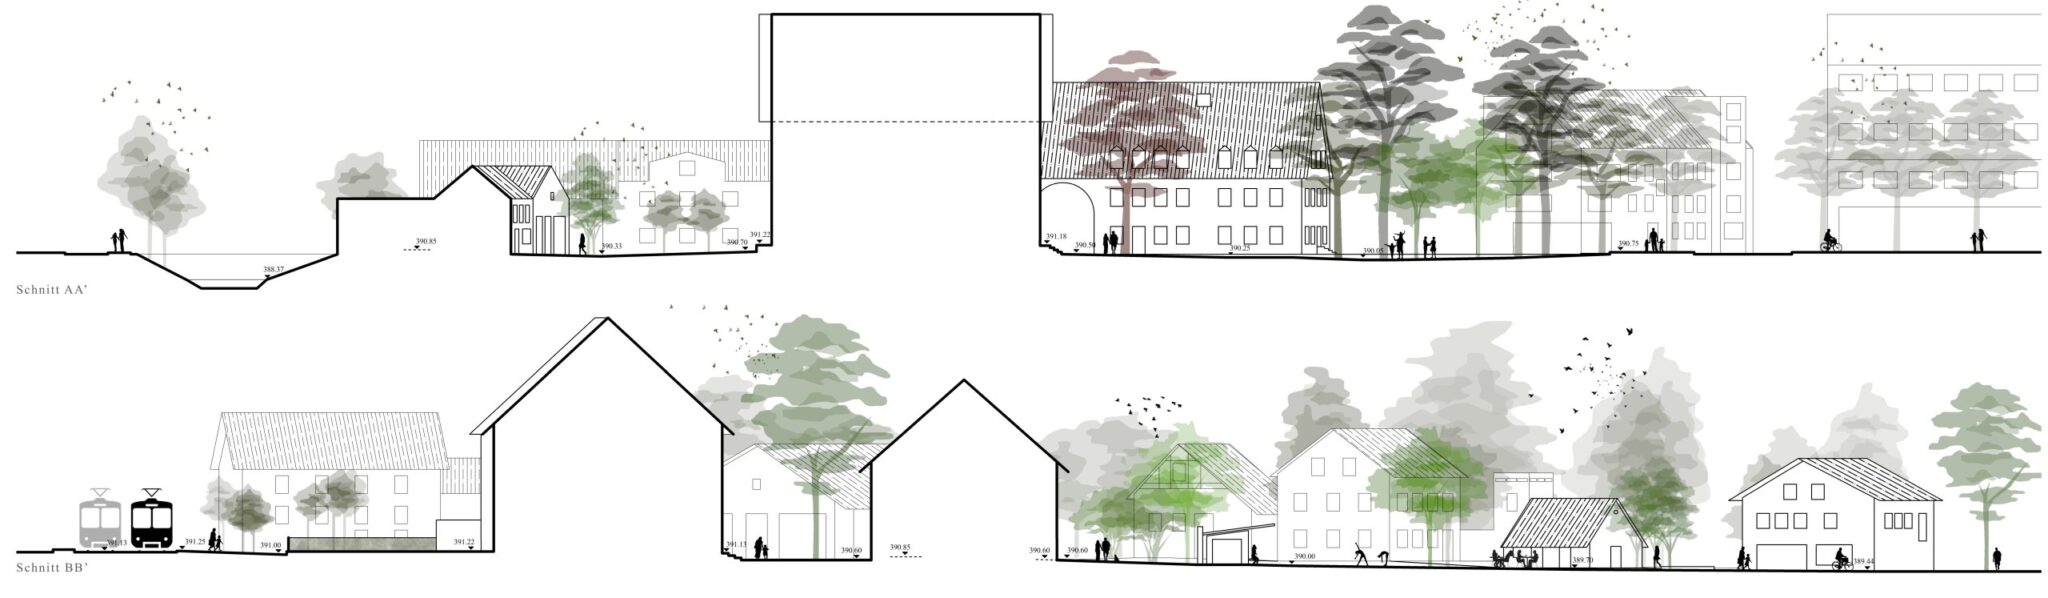
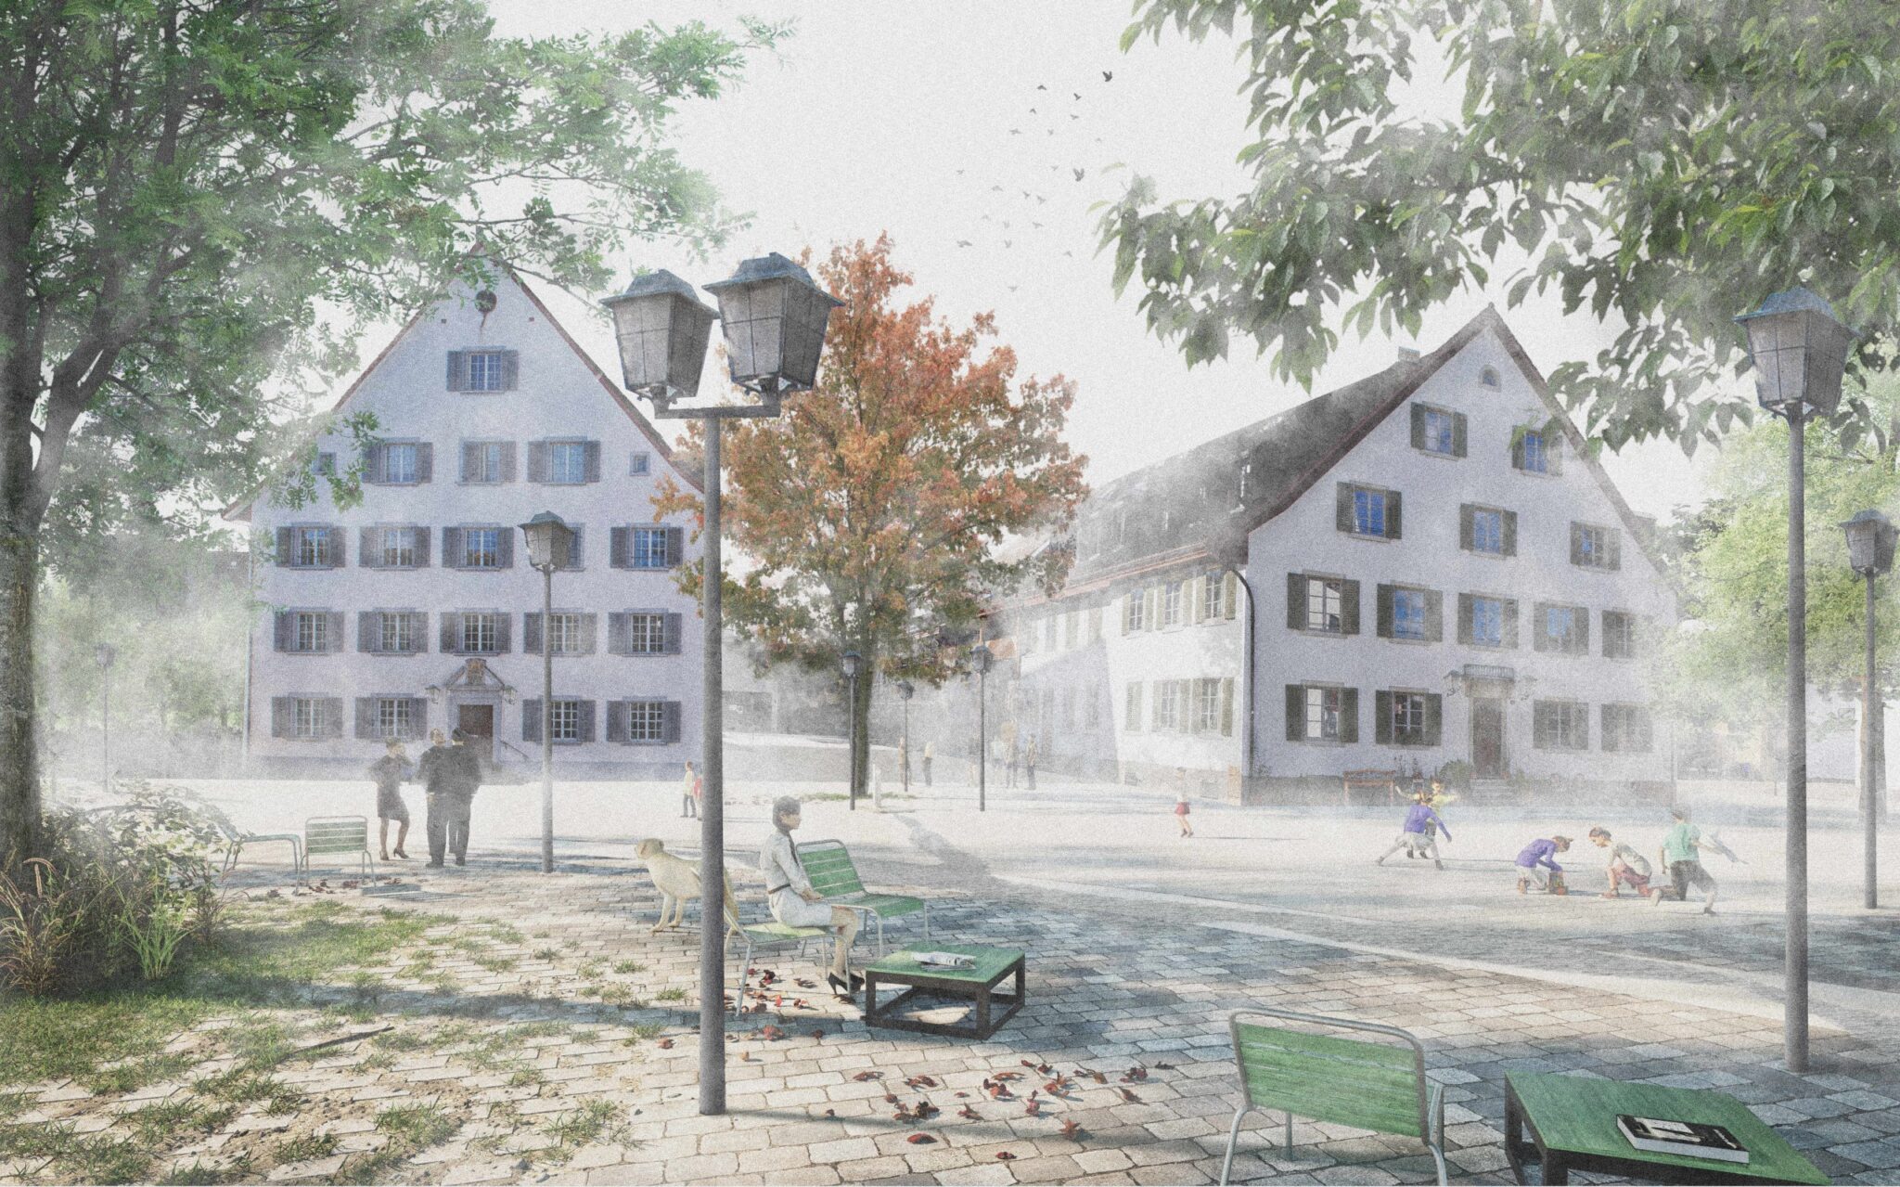
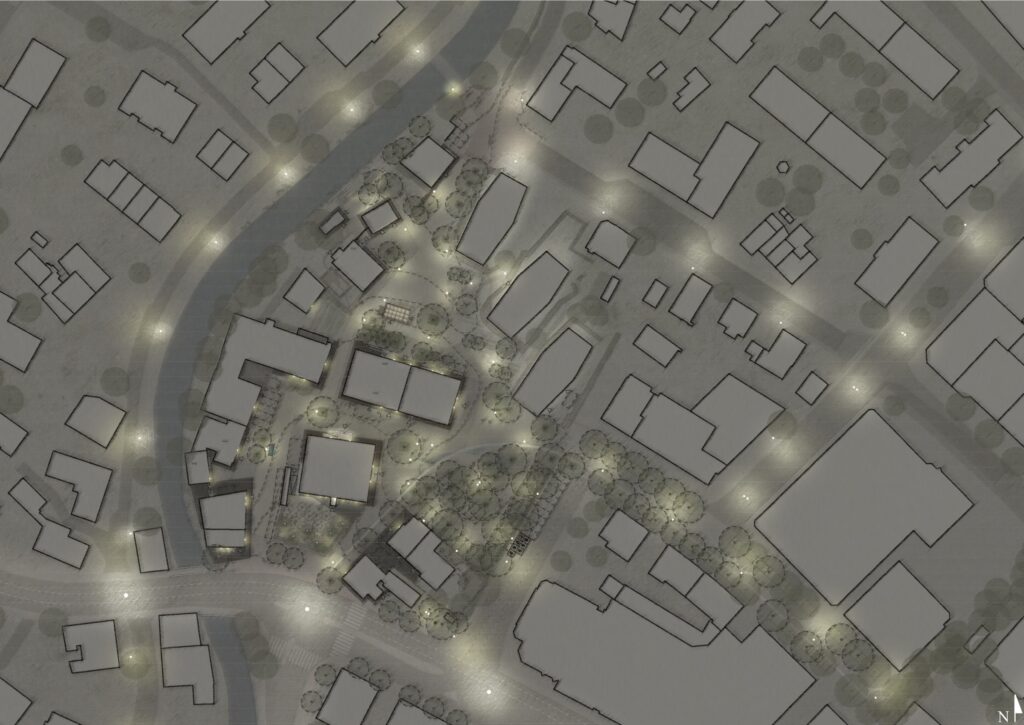
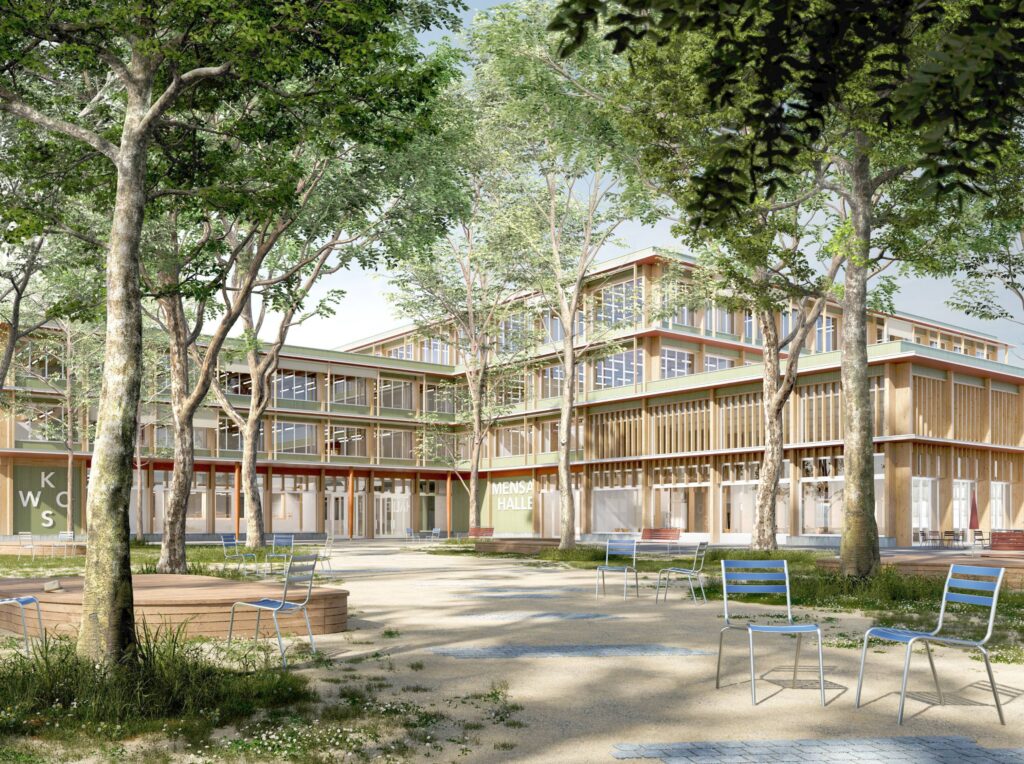
Within this framework, the Kleiner Kronenplatz acts as an प्रवेश point and connecting node, distinguished by a specific paving design and the continuity of tree alignments along Löwenstrasse. The Kronenpark, conceived as a multifunctional space, accommodates necessary infrastructure, relieving pressure on the historic center and benefiting from the reorganization of traffic flows. The Kronenplatz, the heart of the system, unfolds among significant historic buildings and is defined by large-format stone paving, enriched by identity elements such as a red maple tree, a circular bench, and a water feature.
The Brunnenplatz offers a more intimate and enclosed atmosphere, with partially unpaved surfaces and the presence of a fountain and a lime tree recalling the original configuration. To the north, the Spielhof interprets the site’s communal dimension, with permeable spaces, shared gardens, and a new pavilion in dialogue with the Zehntenscheune.
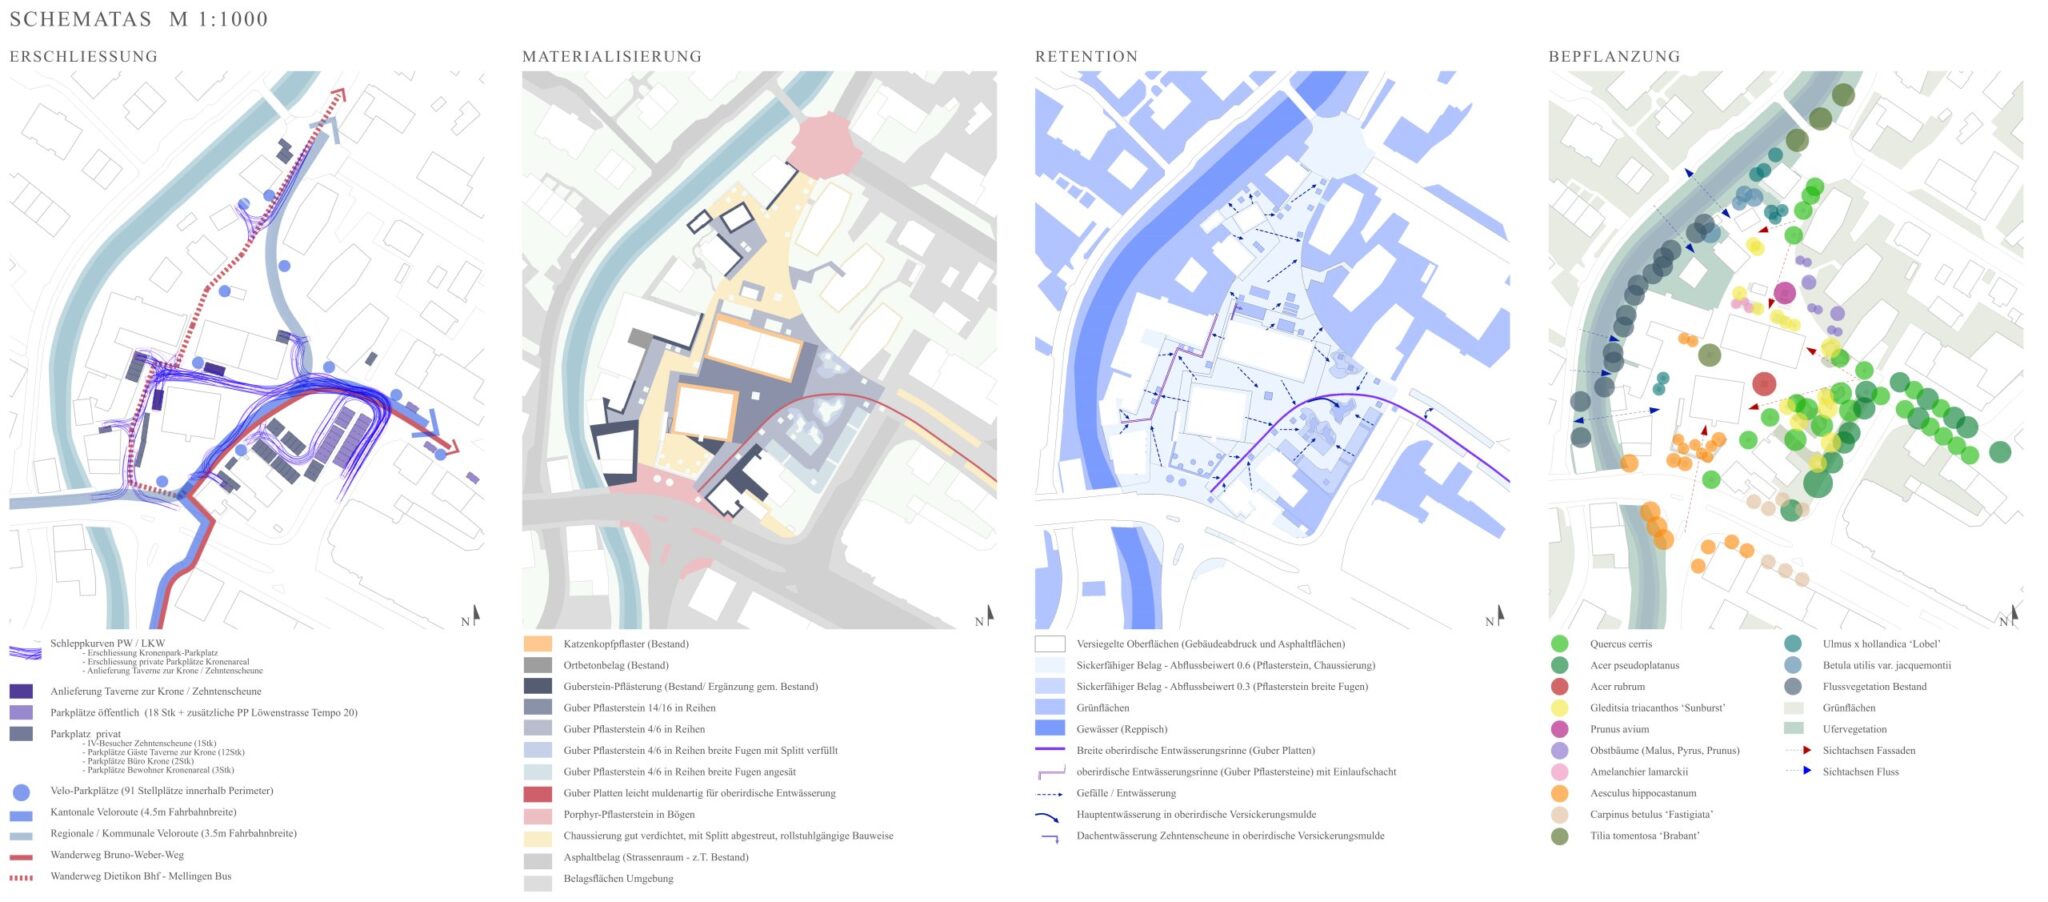
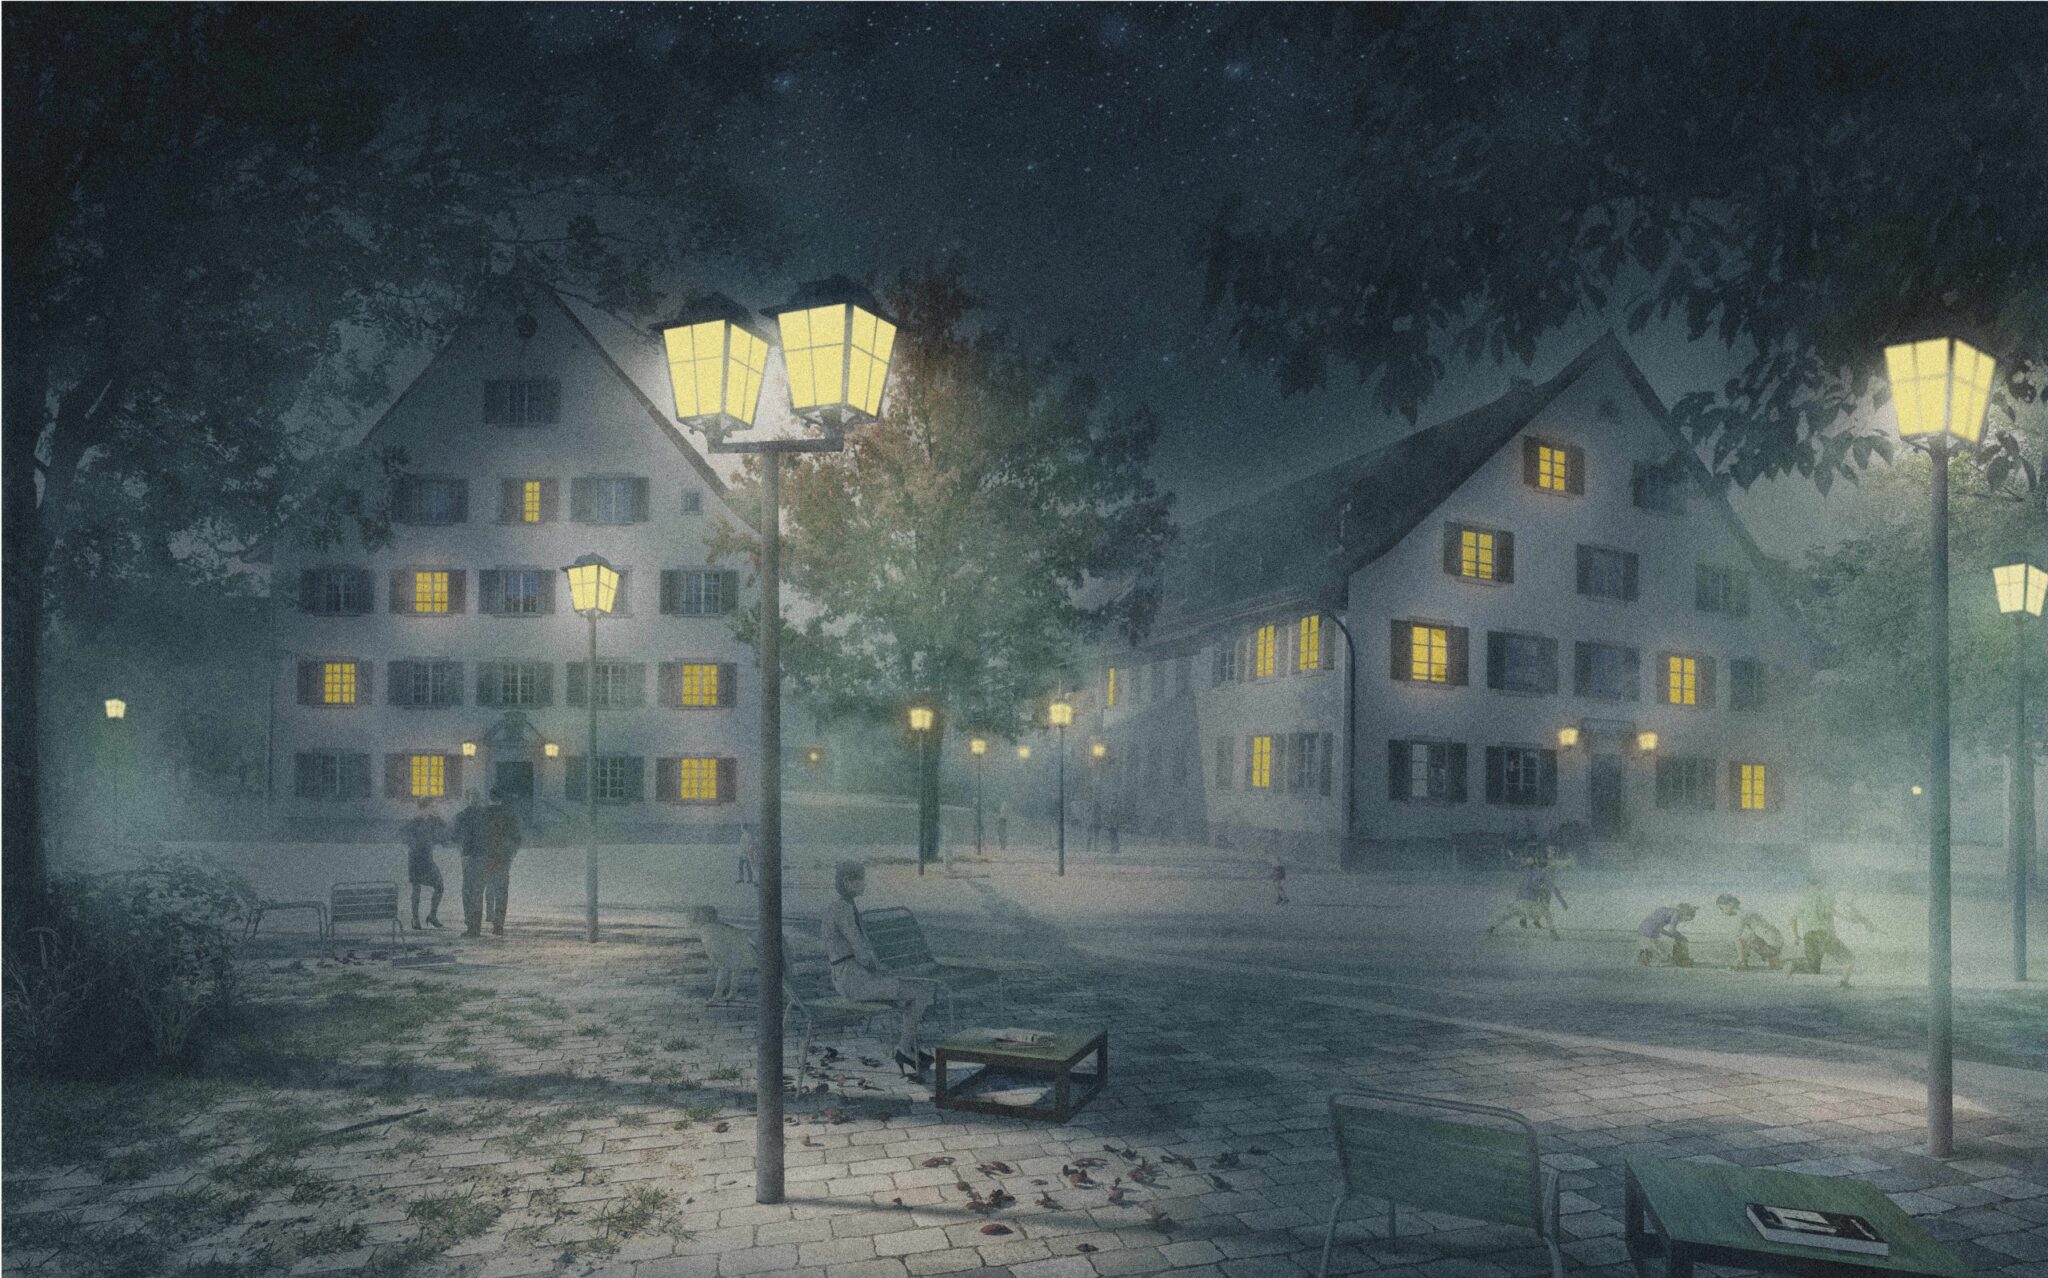
Finally, the project integrates urban and natural spaces, promoting biodiversity and improving the microclimate through the reduction of impermeable surfaces, the use of native plant species, and the introduction of water elements. In this way, the Kronenareal is redefined not only as a place of memory, but also as a contemporary space capable of responding to the city’s environmental and social needs.
FURTHER INFORMATION, PUBLICATIONS AND SCIENTIFIC ARTICLES