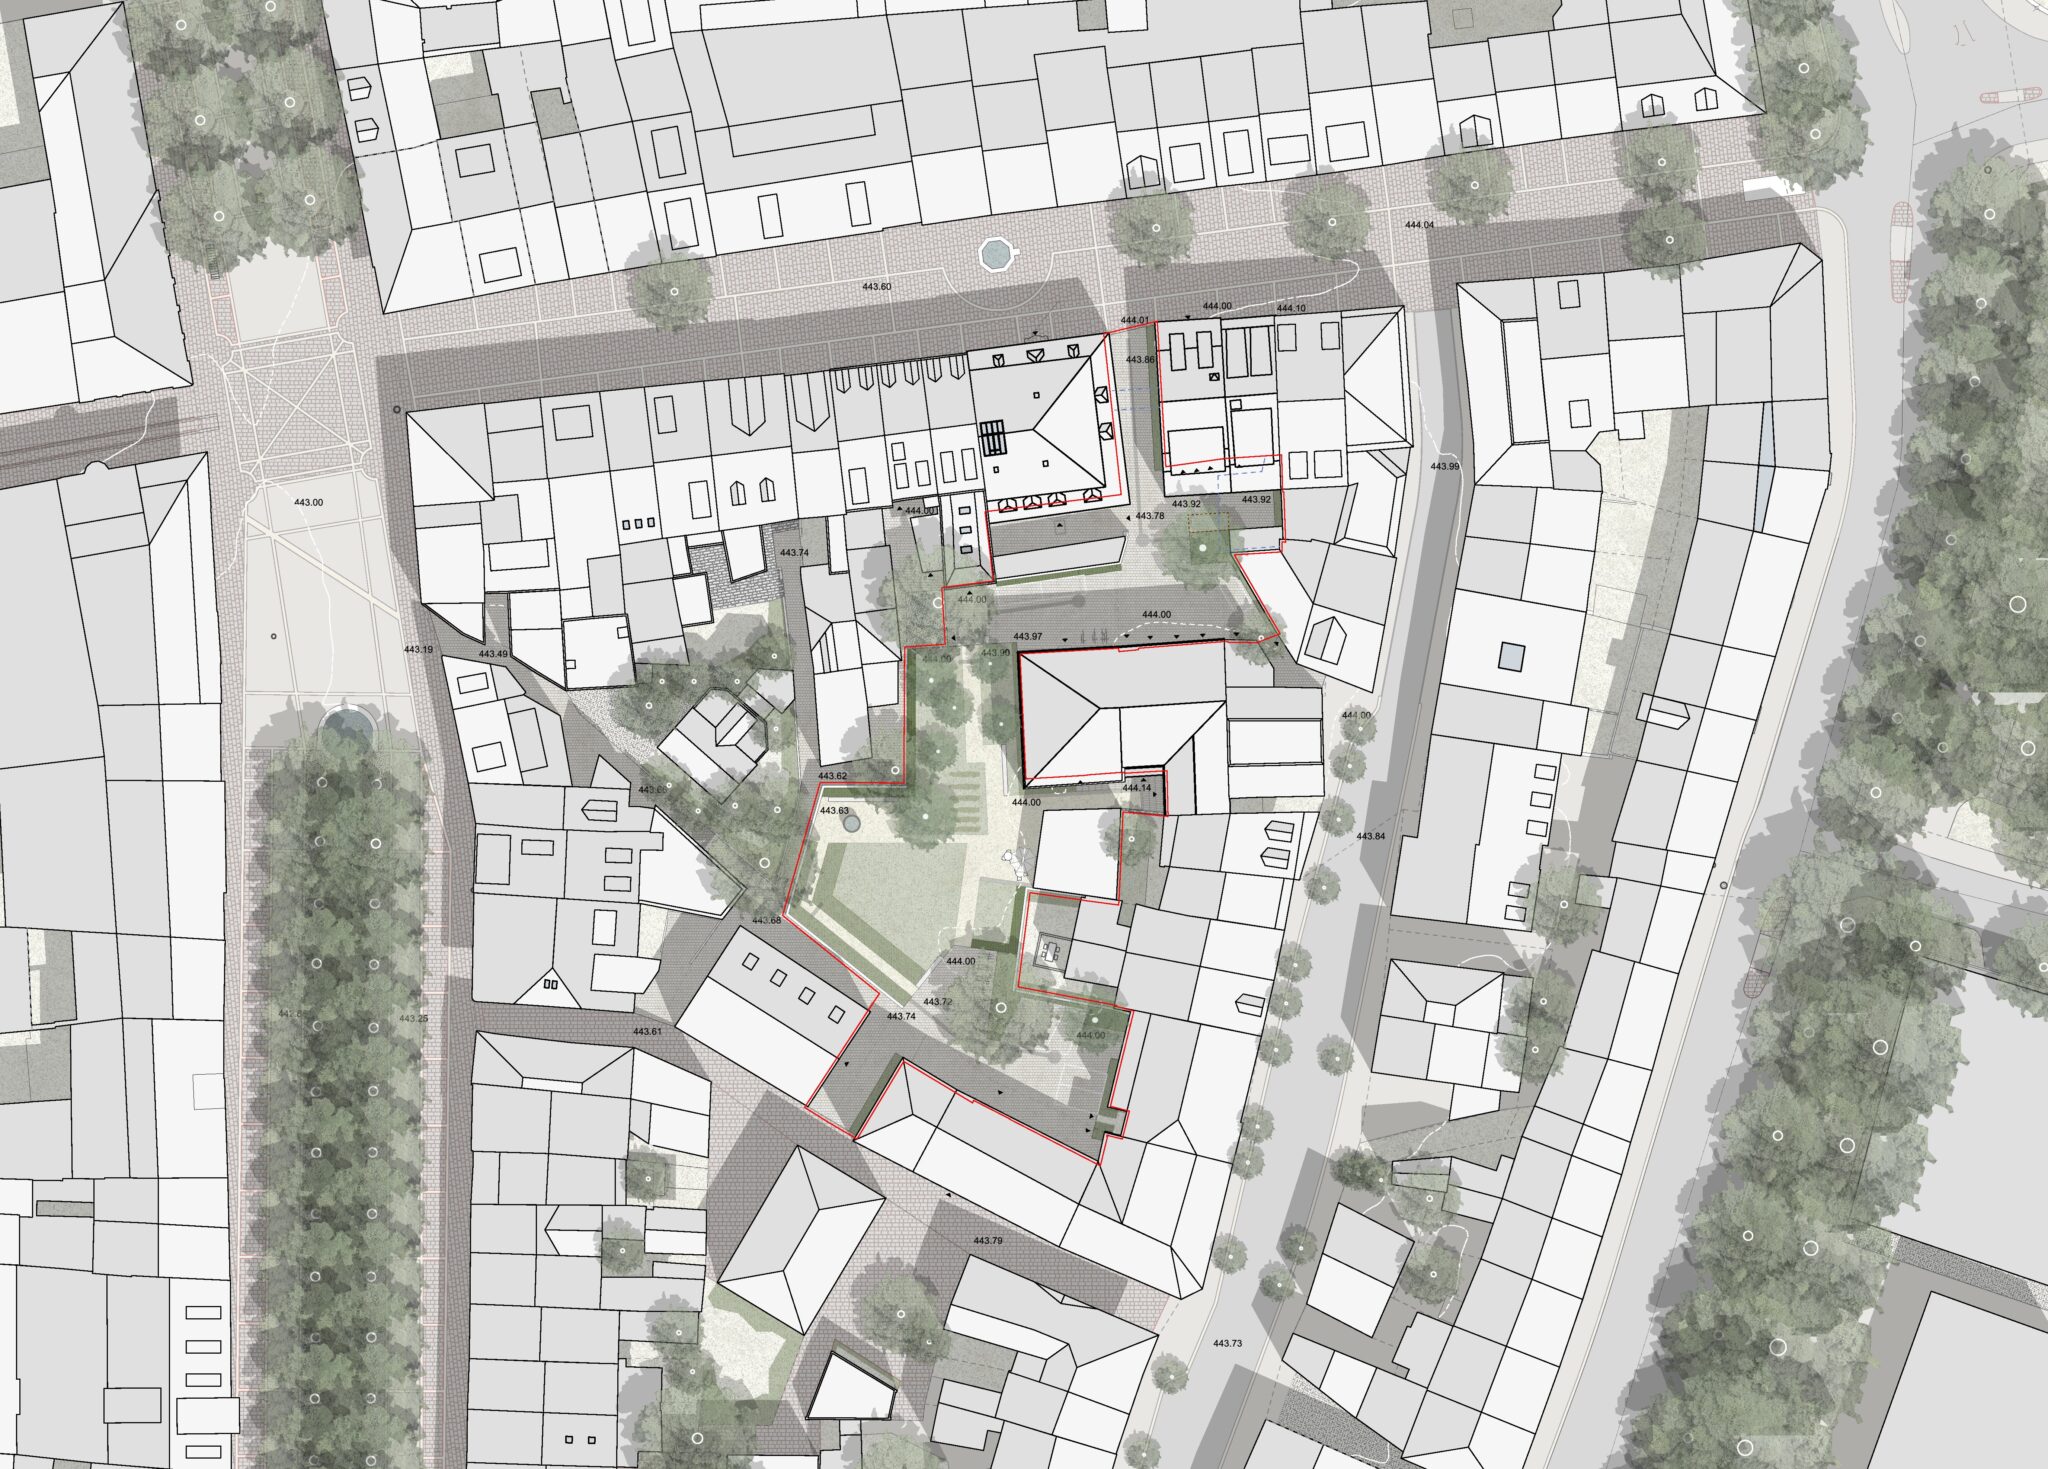
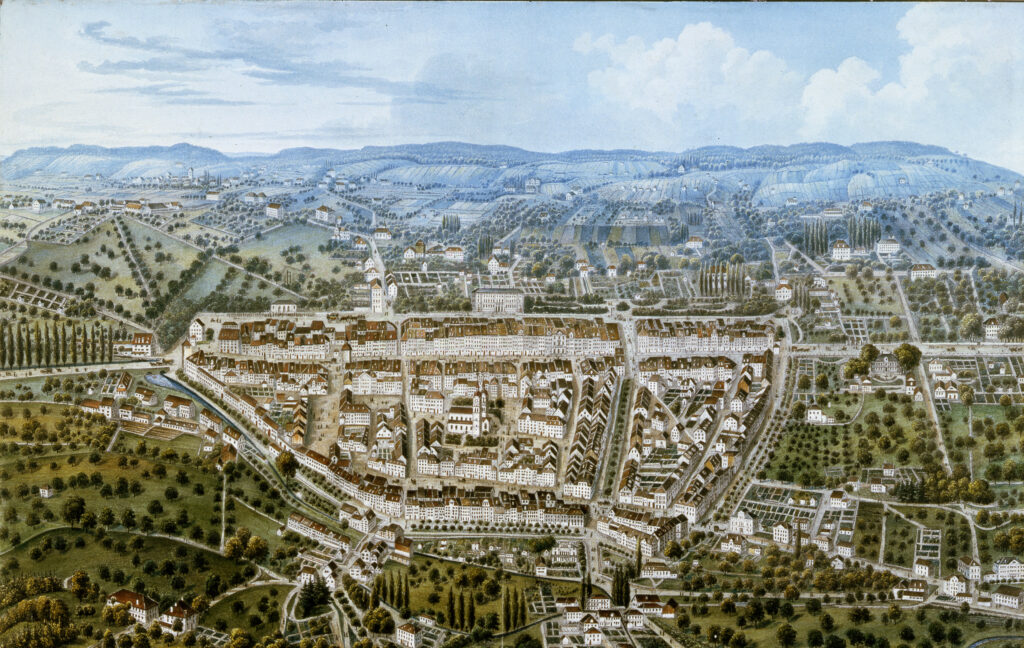
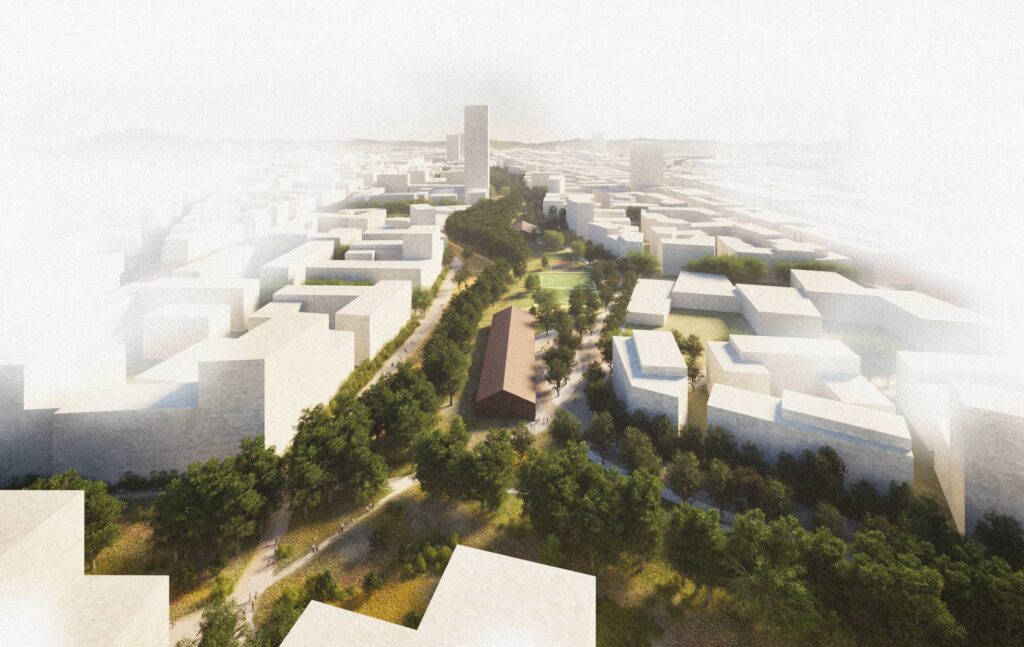
The project area is located in the Neustadt district of Winterthur, which developed from the mid-14th century onwards, when the former city walls along the moat were dismantled and the urban perimeter expanded eastward.
The new district was characterized by residential buildings intended for the working class, arranged along Holderstrasse, Neustadt, Obertor, and Oberer Graben. Within the urban blocks, courtyards were established and used as kitchen gardens and domestic green spaces, playing a fundamental role in the everyday life of residents.
In the Obertor area, these courtyards remained important communal green spaces within the dense fabric of the historic center until the early 20th century. With the establishment of the city police in the building “Haus zum Adler” (Obertor 17) in 1917 and the subsequent expansion of its functions, the courtyard was gradually transformed into a parking and storage area, eventually becoming entirely sealed.
Following the relocation of the police in 2022, made necessary by the spatial inadequacy of the historic buildings, the inner courtyard—hidden and inaccessible for nearly a century—now once again represents a significant opportunity for urban regeneration.
Winterthur aus der Vogelschau, Lukas Weber, David Alois Schmid, ca. 1850-1853
INSPIRATION AND VISION
The project draws inspiration from the novel The Secret Garden by Frances Hodgson Burnett. The new open space is conceived as an intimate and deliberately concealed place, to be rediscovered by residents and visitors alike. Its introverted configuration creates a sheltered and protected atmosphere, offering the neighborhood a new local public space: an “urban secret” embedded within the dense historic fabric of Winterthur’s old town.
DESIGN PRINCIPLE
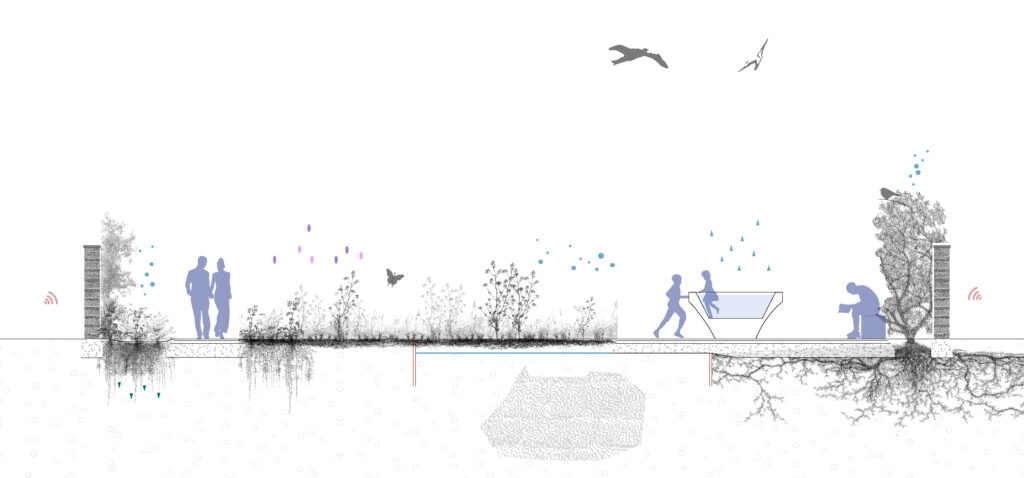
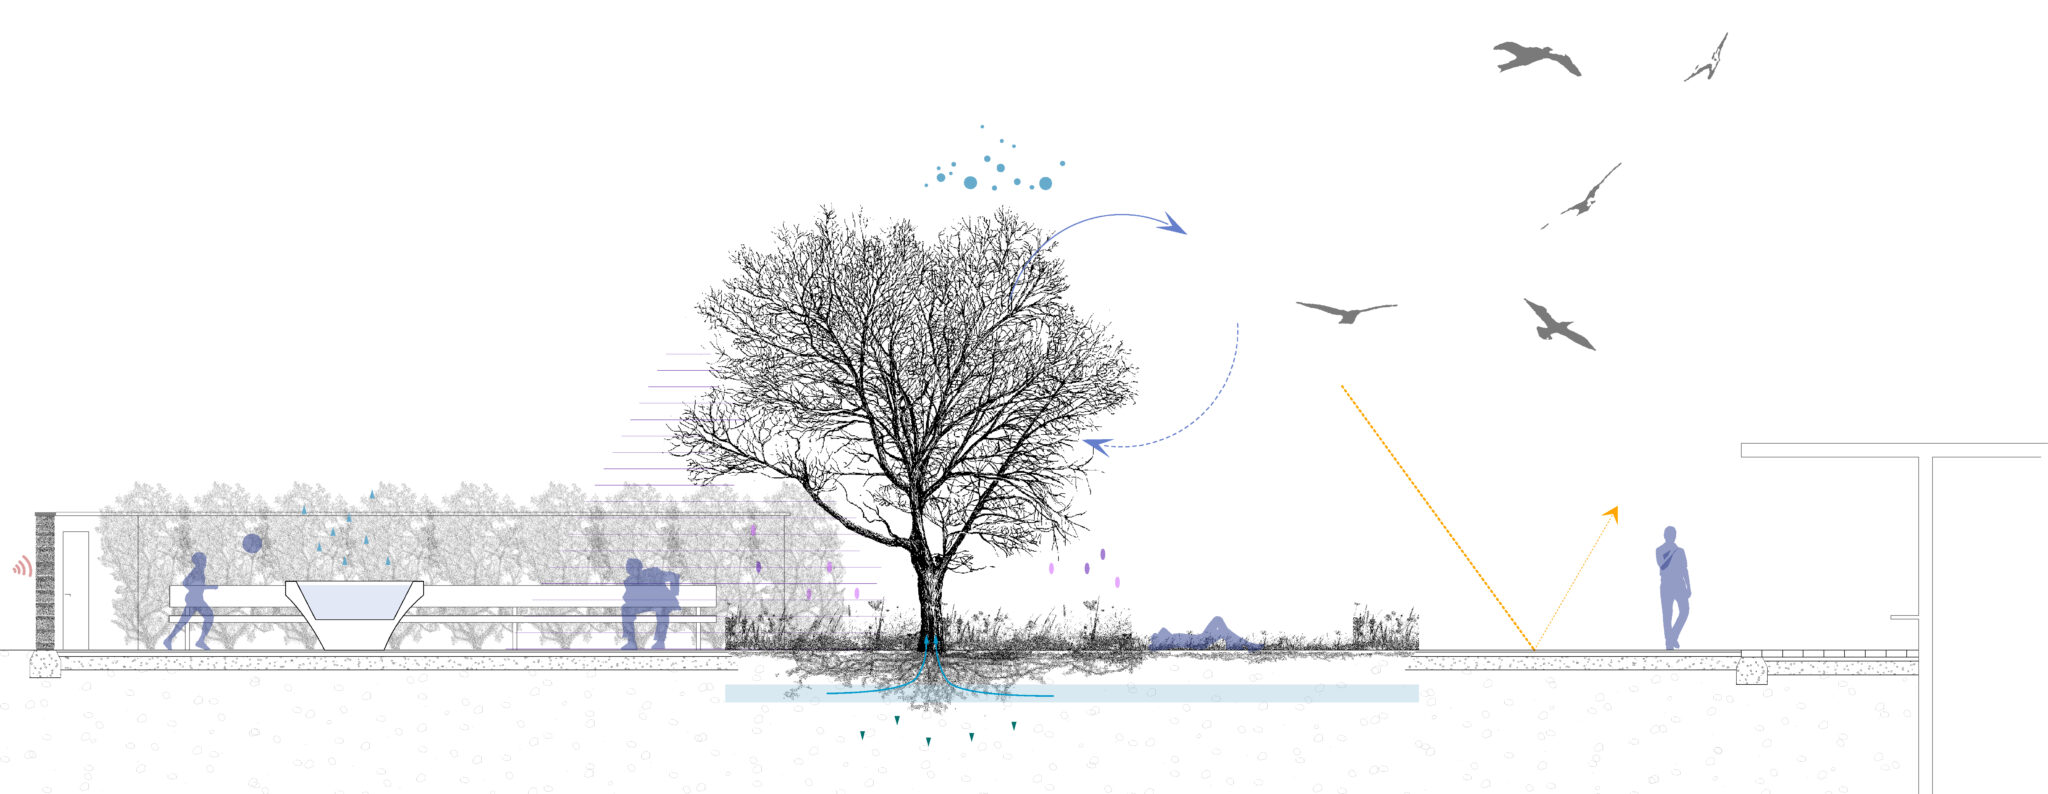
The courtyard is transformed into a garden structured into different green areas that integrate social, ecological, and climatic functions. The historic spatial structure serves as the starting point for the definition of the new open space. A rammed earth wall encloses the garden and defines its protected character, while rich vegetation composed of native species, flowering trees, and fragrant plants creates a sensory environment as well as an ecological refuge within the urban context.
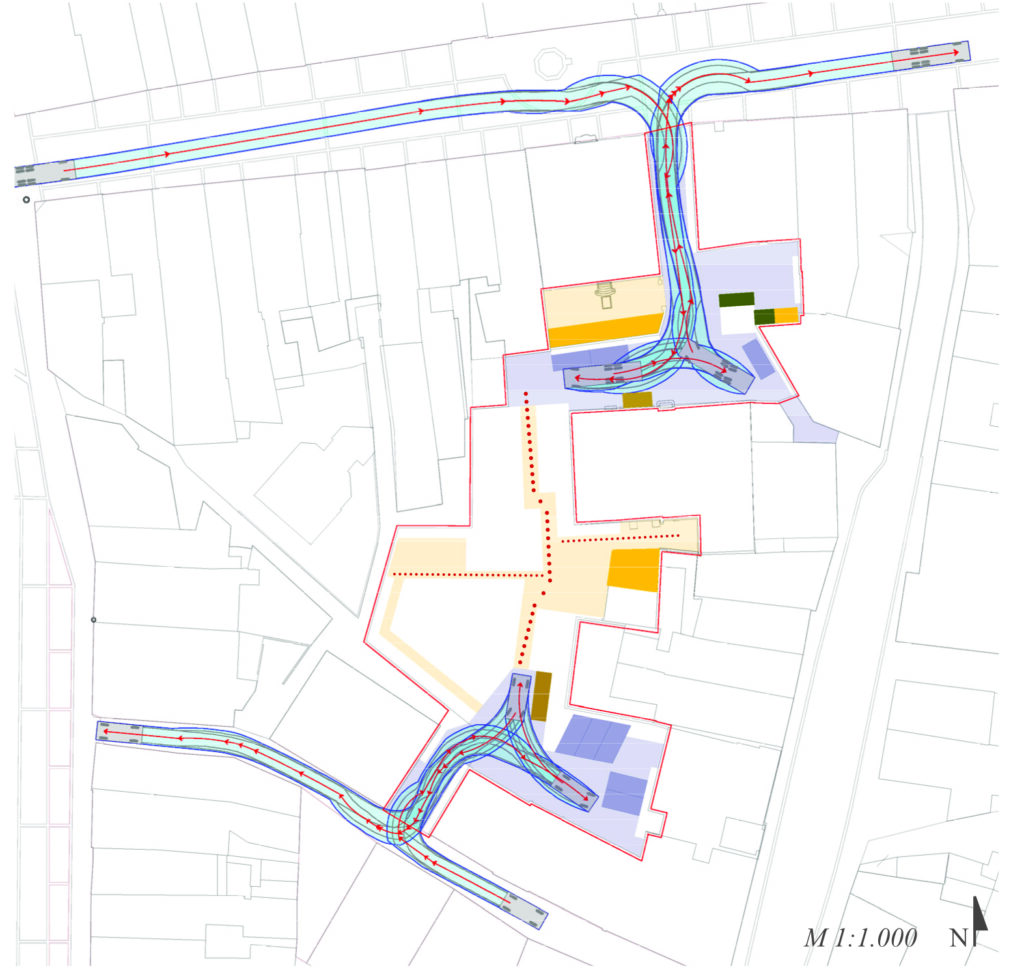
ACCESS SPACES
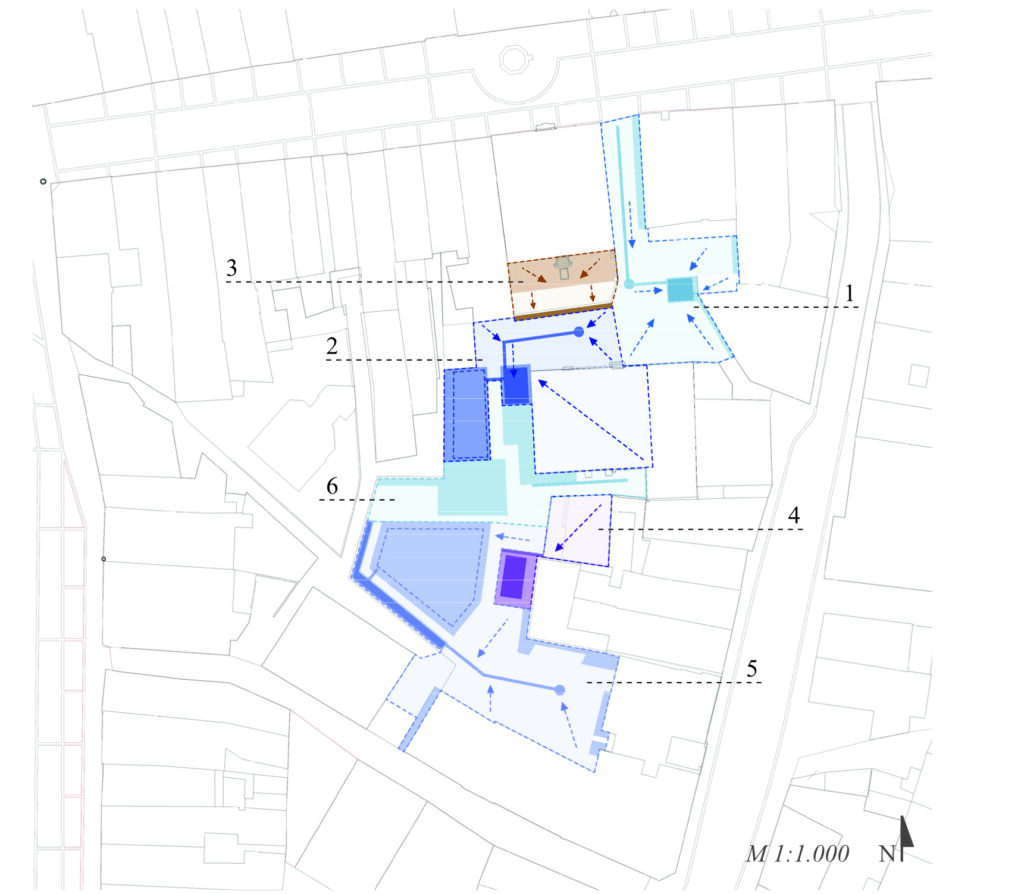
Two paved courtyards, located to the north and south, organize the entrances and define the functional structure of the intervention. The paving is made of quartz stone, while open drainage channels convey rainwater towards the green areas, where it can infiltrate. Along walls and façades, planting beds with native grasses and perennials, espalier fruit trees, and climbing plants guide the transition towards the garden.
THE GARDEN
The garden is defined by a dense vegetated perimeter. At its center lies a biodiverse flowering meadow, providing a valuable habitat for wild bees and pollinating insects. In areas with potential archaeological remains, shallow-rooting species and a water retention membrane are used. The northern section hosts a small orchard and functions as a rainwater collection basin for the surrounding surfaces.
COMMUNITY SPACES
Within the garden, two small gathering areas have been designed: the fountain square, featuring a wading fountain and a south-facing bench, and the community square, located adjacent to a former garage converted into a collective space. The new building accommodates bicycle parking and a multifunctional space for neighborhood activities.
CONCLUSION
The project restores vitality to a space that remained hidden for over a century. The combination of paved surfaces, a biodiverse garden, and a community space open to the neighborhood transforms the former parking area into a lively and shared place, capable of generating ecological, social, and urban value.
FURTHER INFORMATION, PUBLICATIONS AND SCIENTIFIC ARTICLES