Wytheid School Campus Redevelopment, Erstfeld, Switzerland
Anno: 2024
Posizione: Erstfeld
Cliente: Gemeinde Erstfeld
Fase: Competition
Superfice: 3 ha
Partner: Arch.: Tanja Hirsig – Arch.: Simon Wyss – Render: Selina Bächli e Simone Antonelli
LThe project engages with a layered context, characterized by the presence of historic school buildings and well-established open spaces, proposing an overall vision capable of integrating new functional requirements, architectural quality, and environmental sustainability.
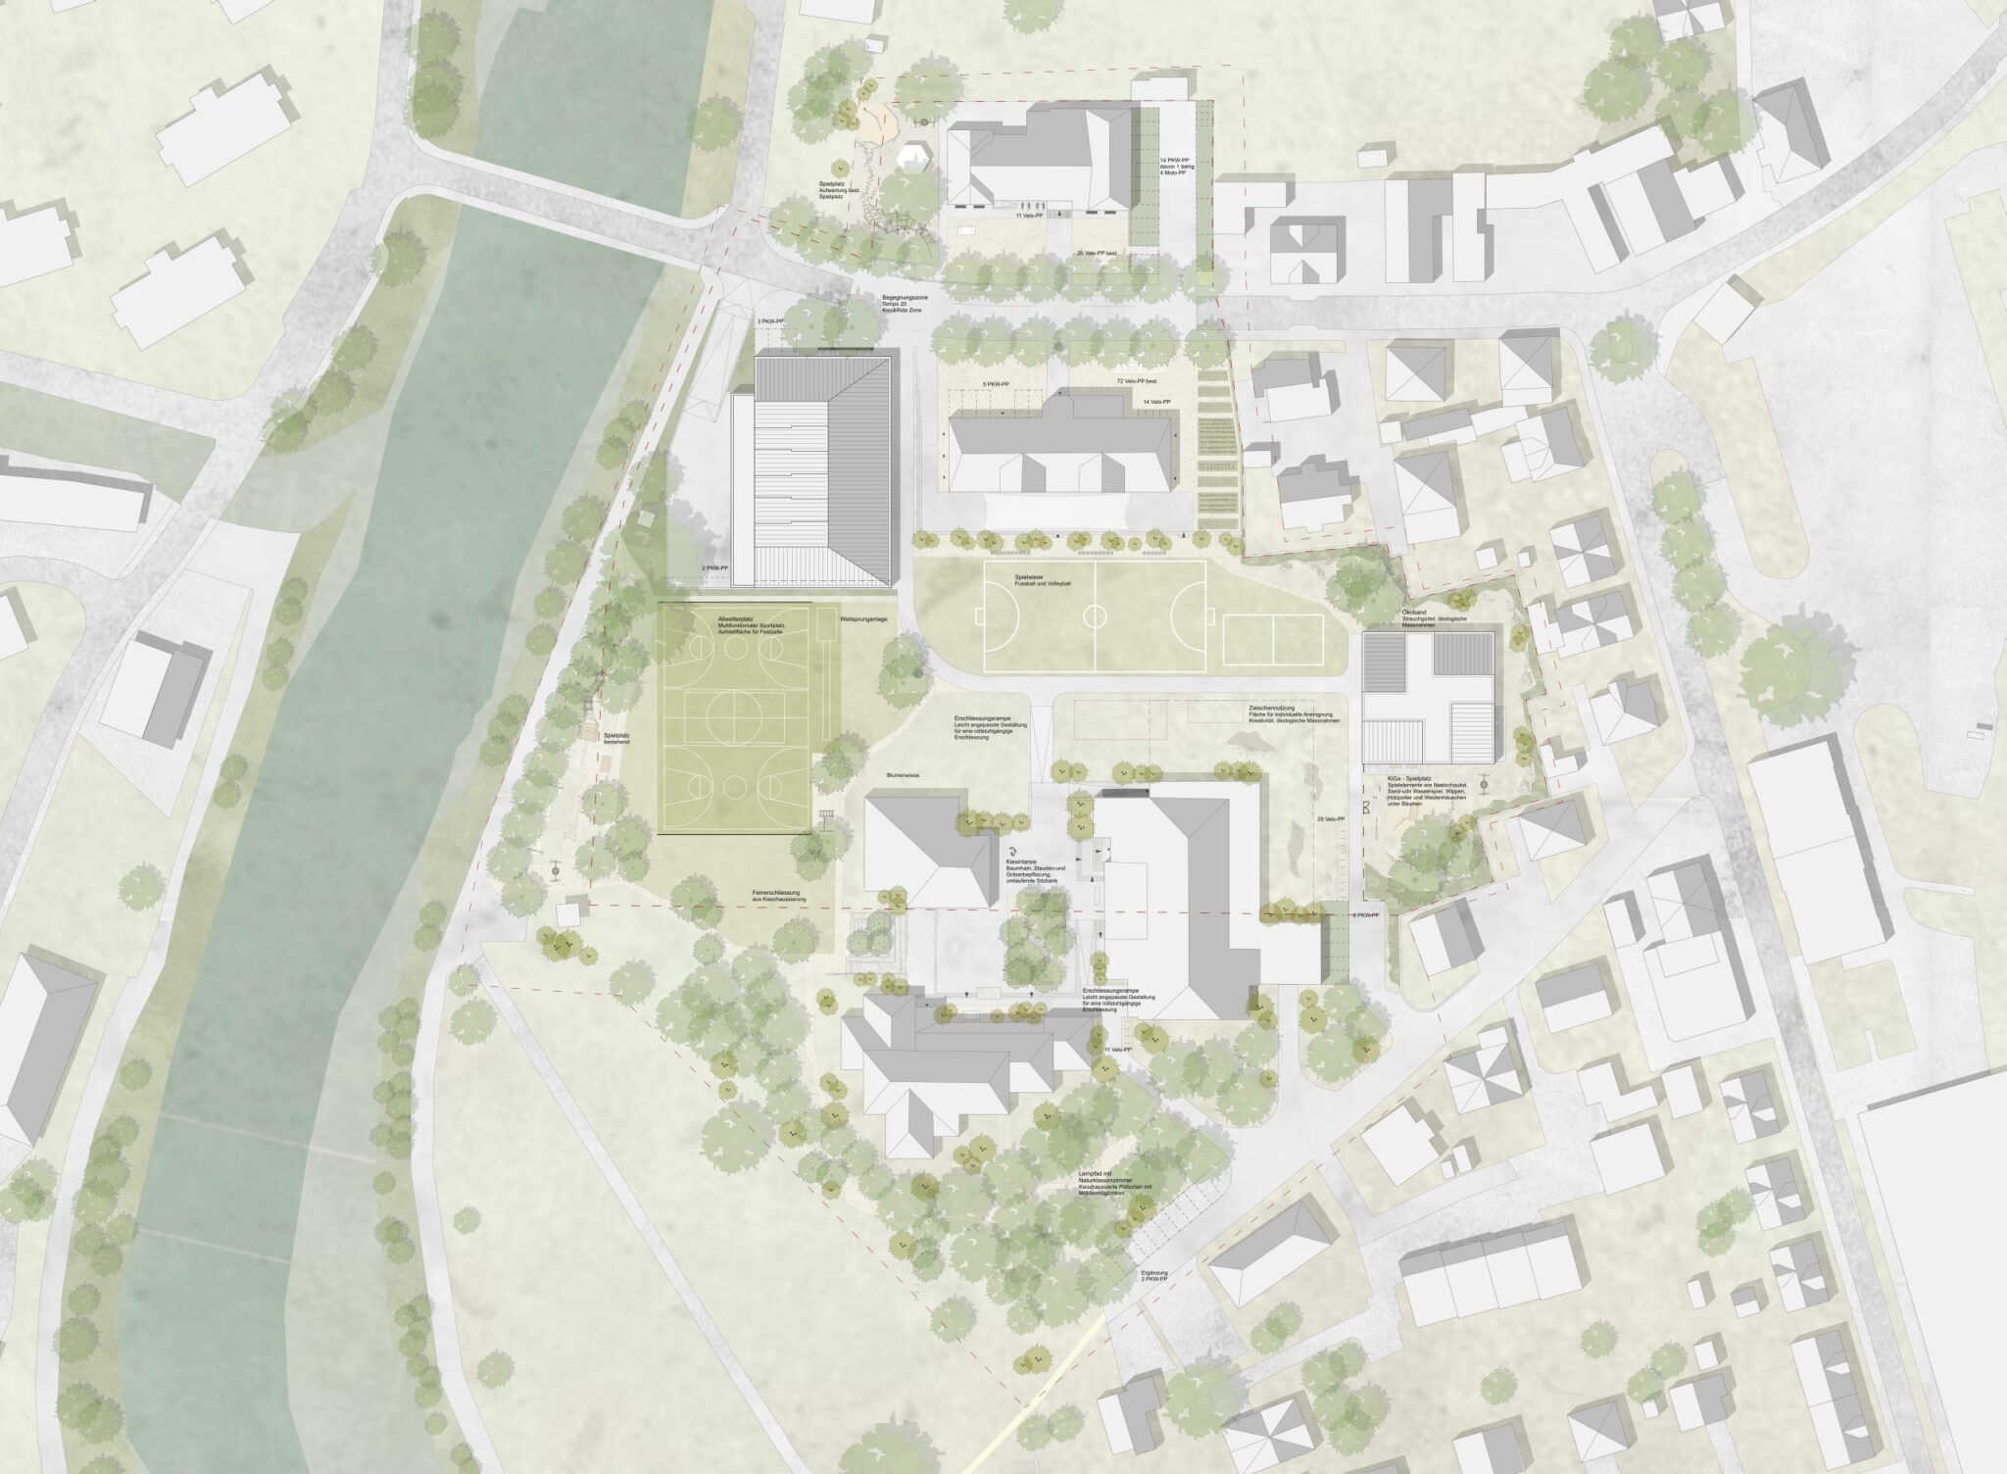
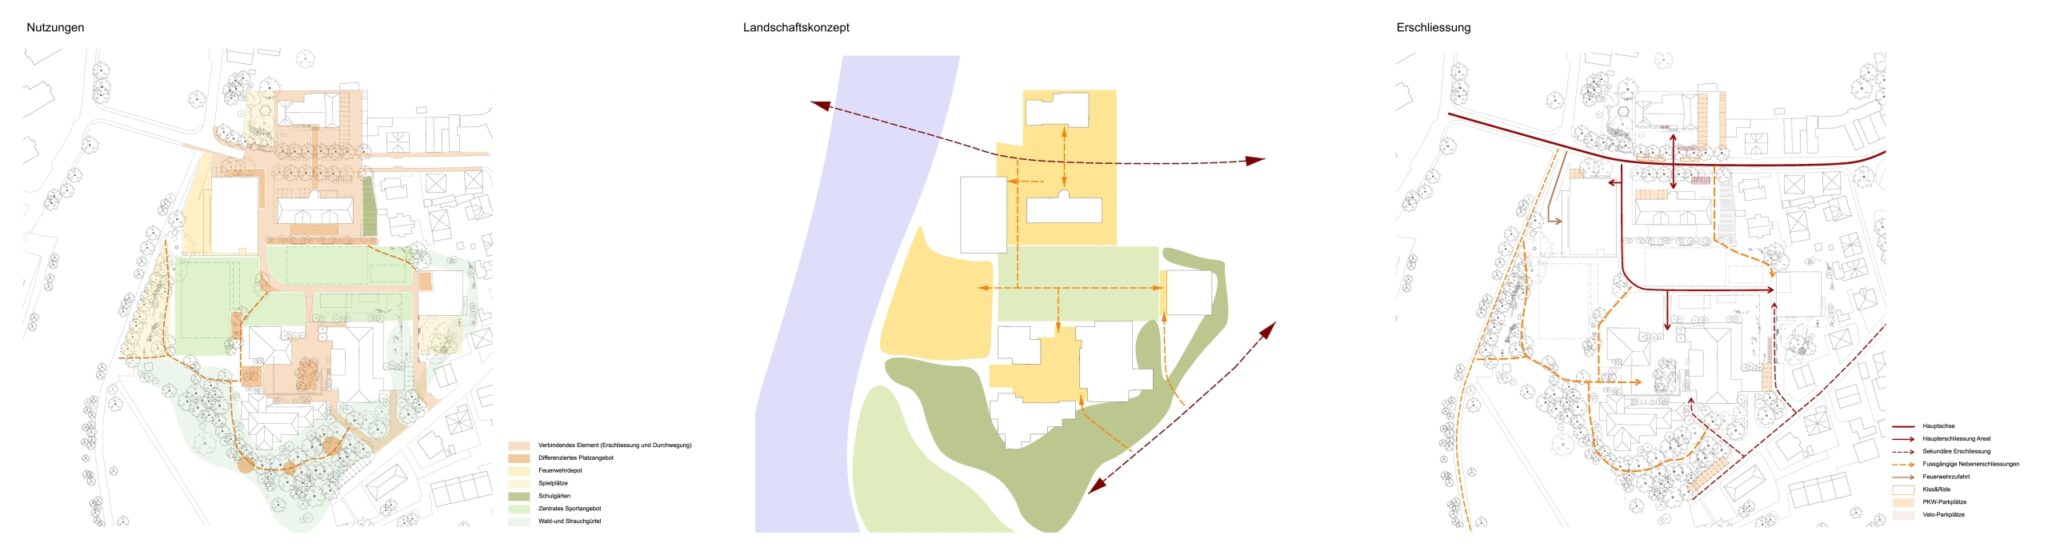
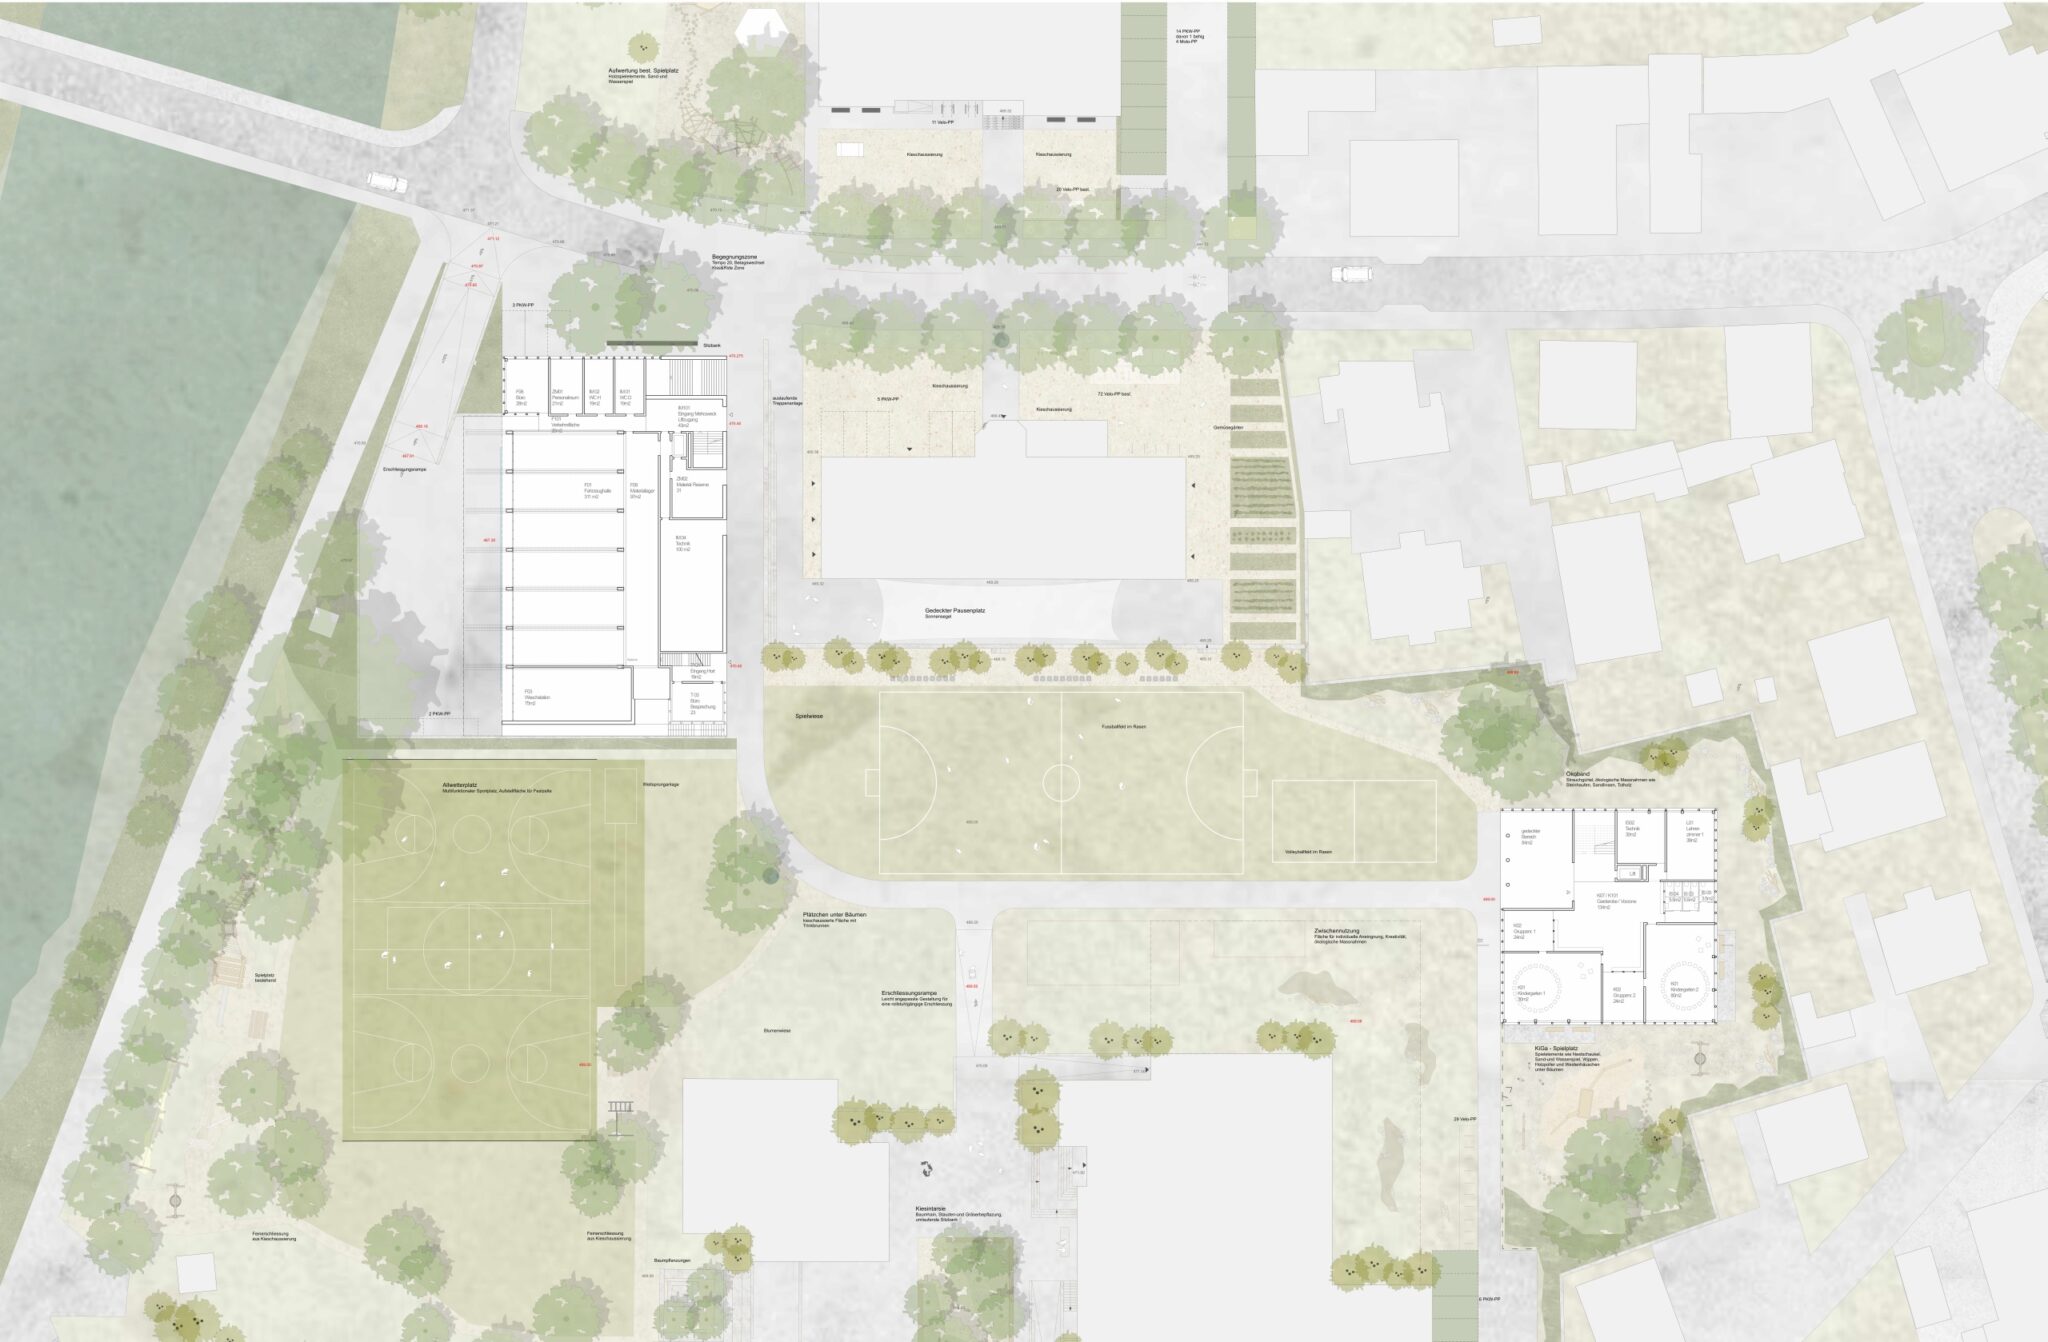
The design is grounded in a careful reading of the site, its evolution over time, and the existing relationships between architecture, landscape, and collective spaces. Through the strategic insertion of new buildings and the redevelopment of outdoor areas, the identity of the school is strengthened as an open and recognizable campus, where spatial organization encourages interaction, slow movement, and everyday appropriation by students and the wider community.
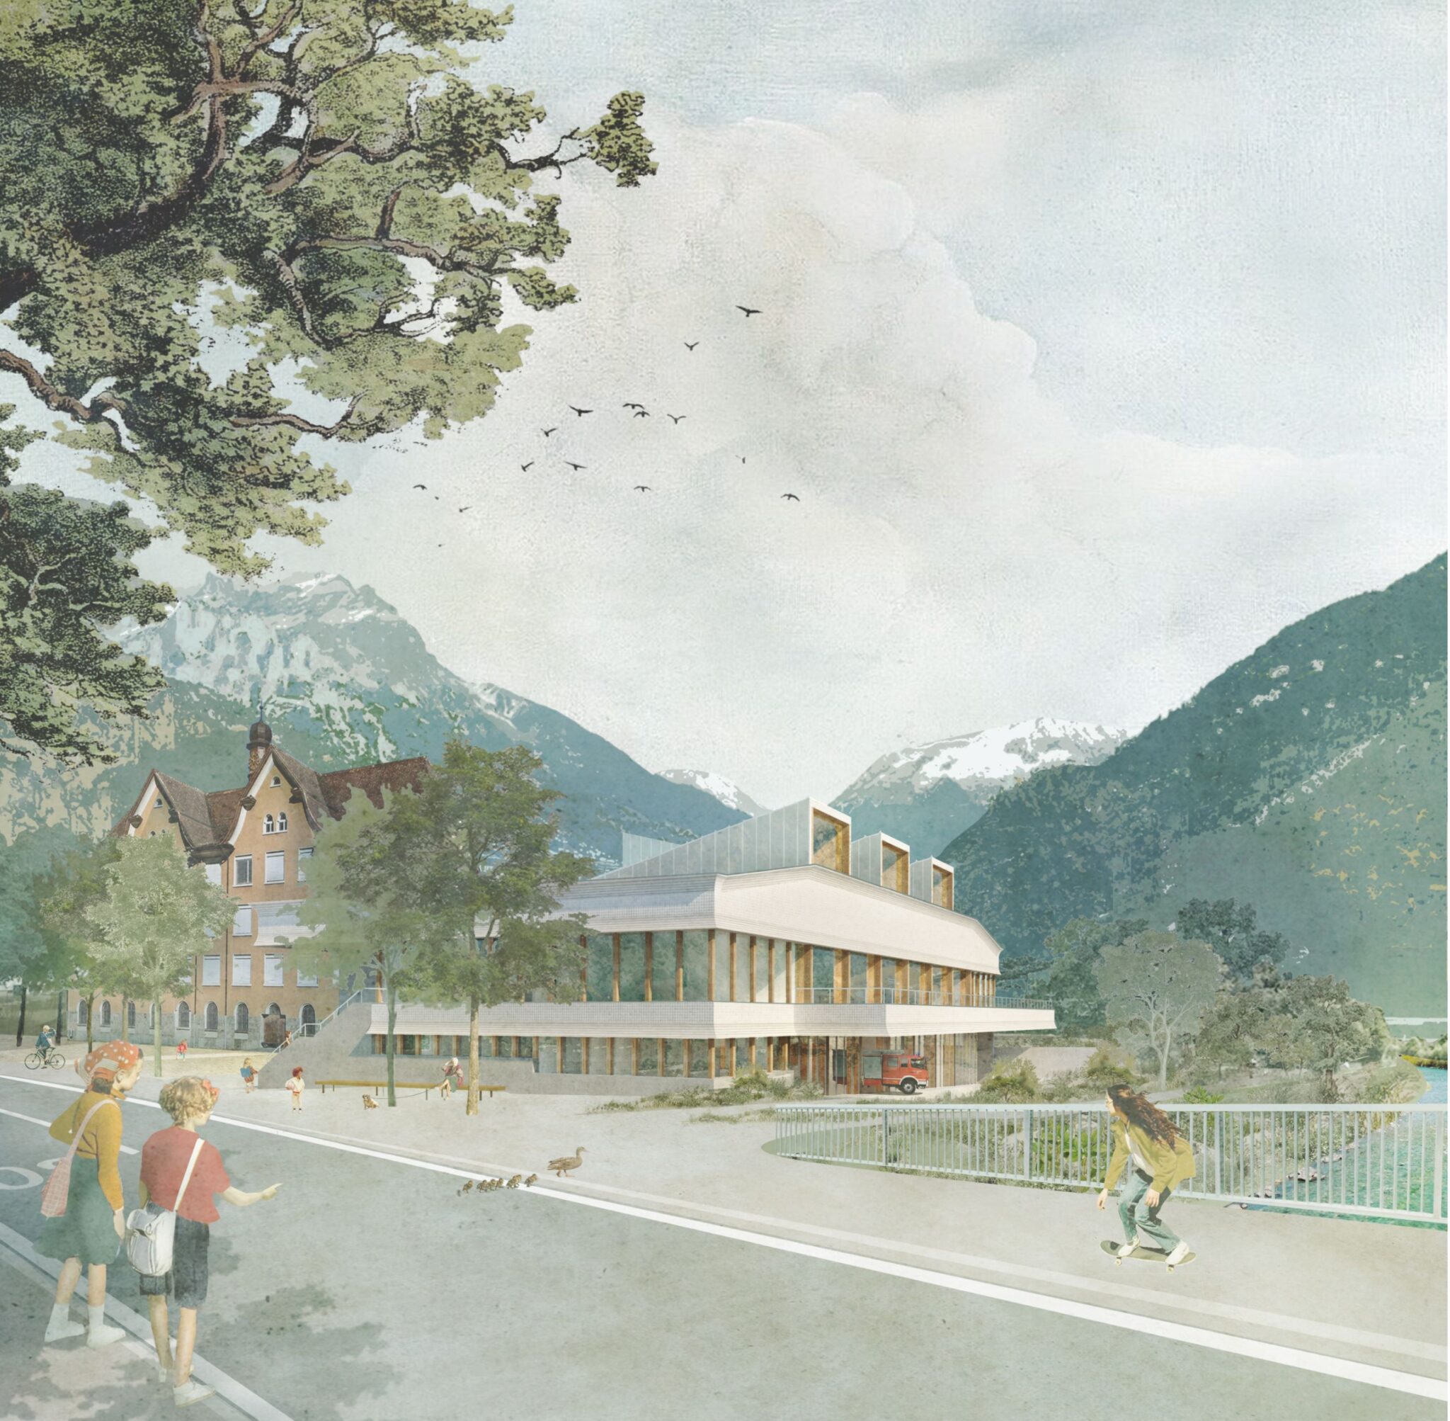
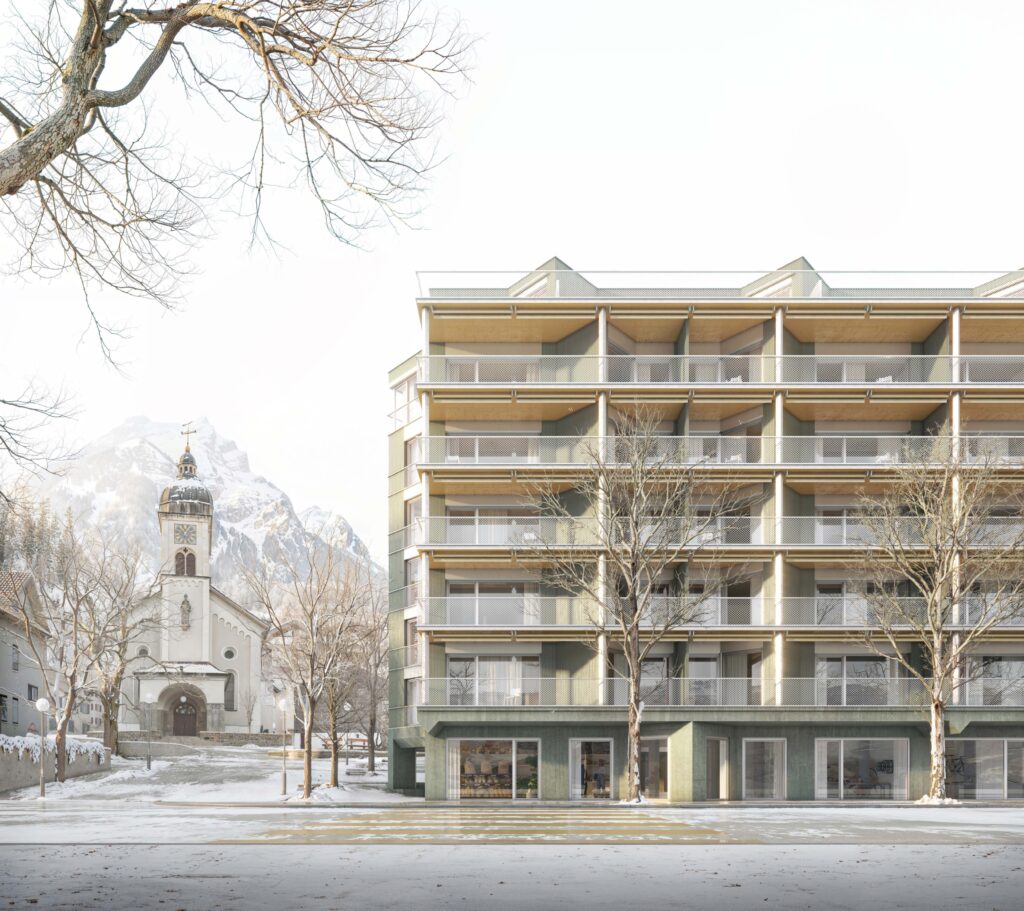
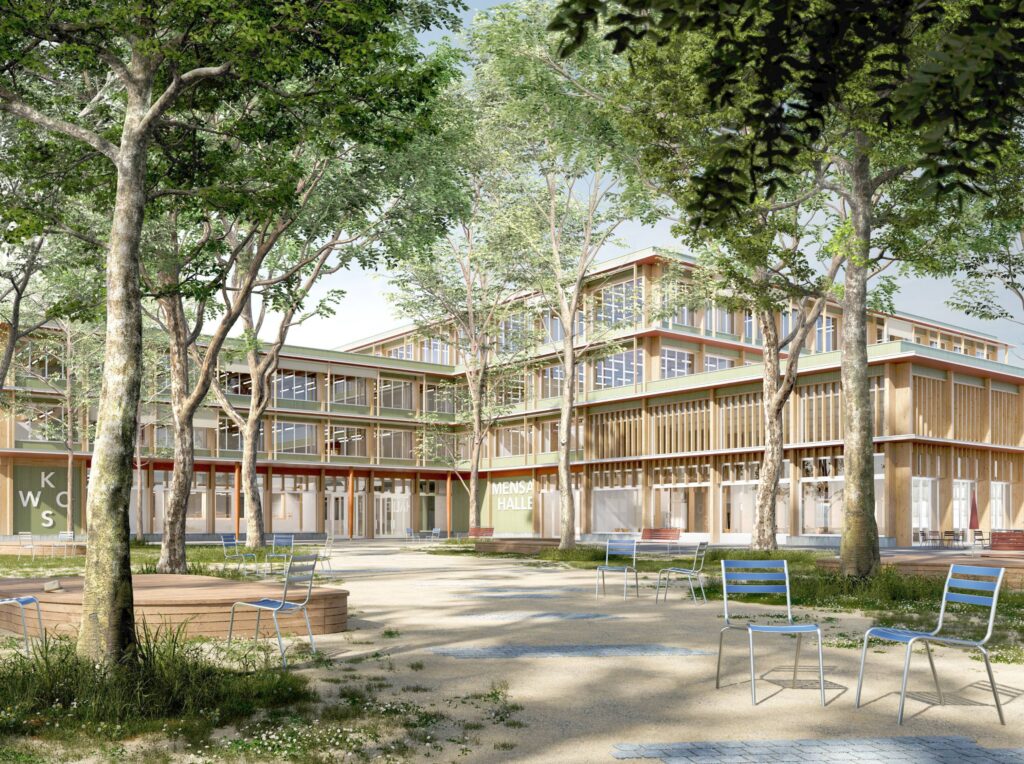
The configuration of spaces and open areas within the school complex develops through an episodic articulation, in dialogue with the site’s urban history and the clear, rigorous arrangement of the new volumes. Existing qualities are interpreted, reorganized, and enhanced, and together with the new structures contribute to defining a system of open spaces that is clearly legible, hierarchically structured, and of high spatial quality. The introduction of two new buildings reinforces and extends the scenographic relationship between architecture and the sequence of open spaces, consolidating the overall identity of the school campus.
The “Wyheid” and “Stegmatt” school buildings, due to their strong historical presence, are enhanced through a coherent and unified design of the surrounding open spaces. To improve the legibility of the two opposing main entrances, a change in paving is introduced along the सड़क frontage, accompanied by a consistent reorganization of the public realm. The multifunctional building “Schlossmatt” is carefully integrated into the overall composition and given a clear identity, defined by a forecourt that strengthens its relationship with the street.
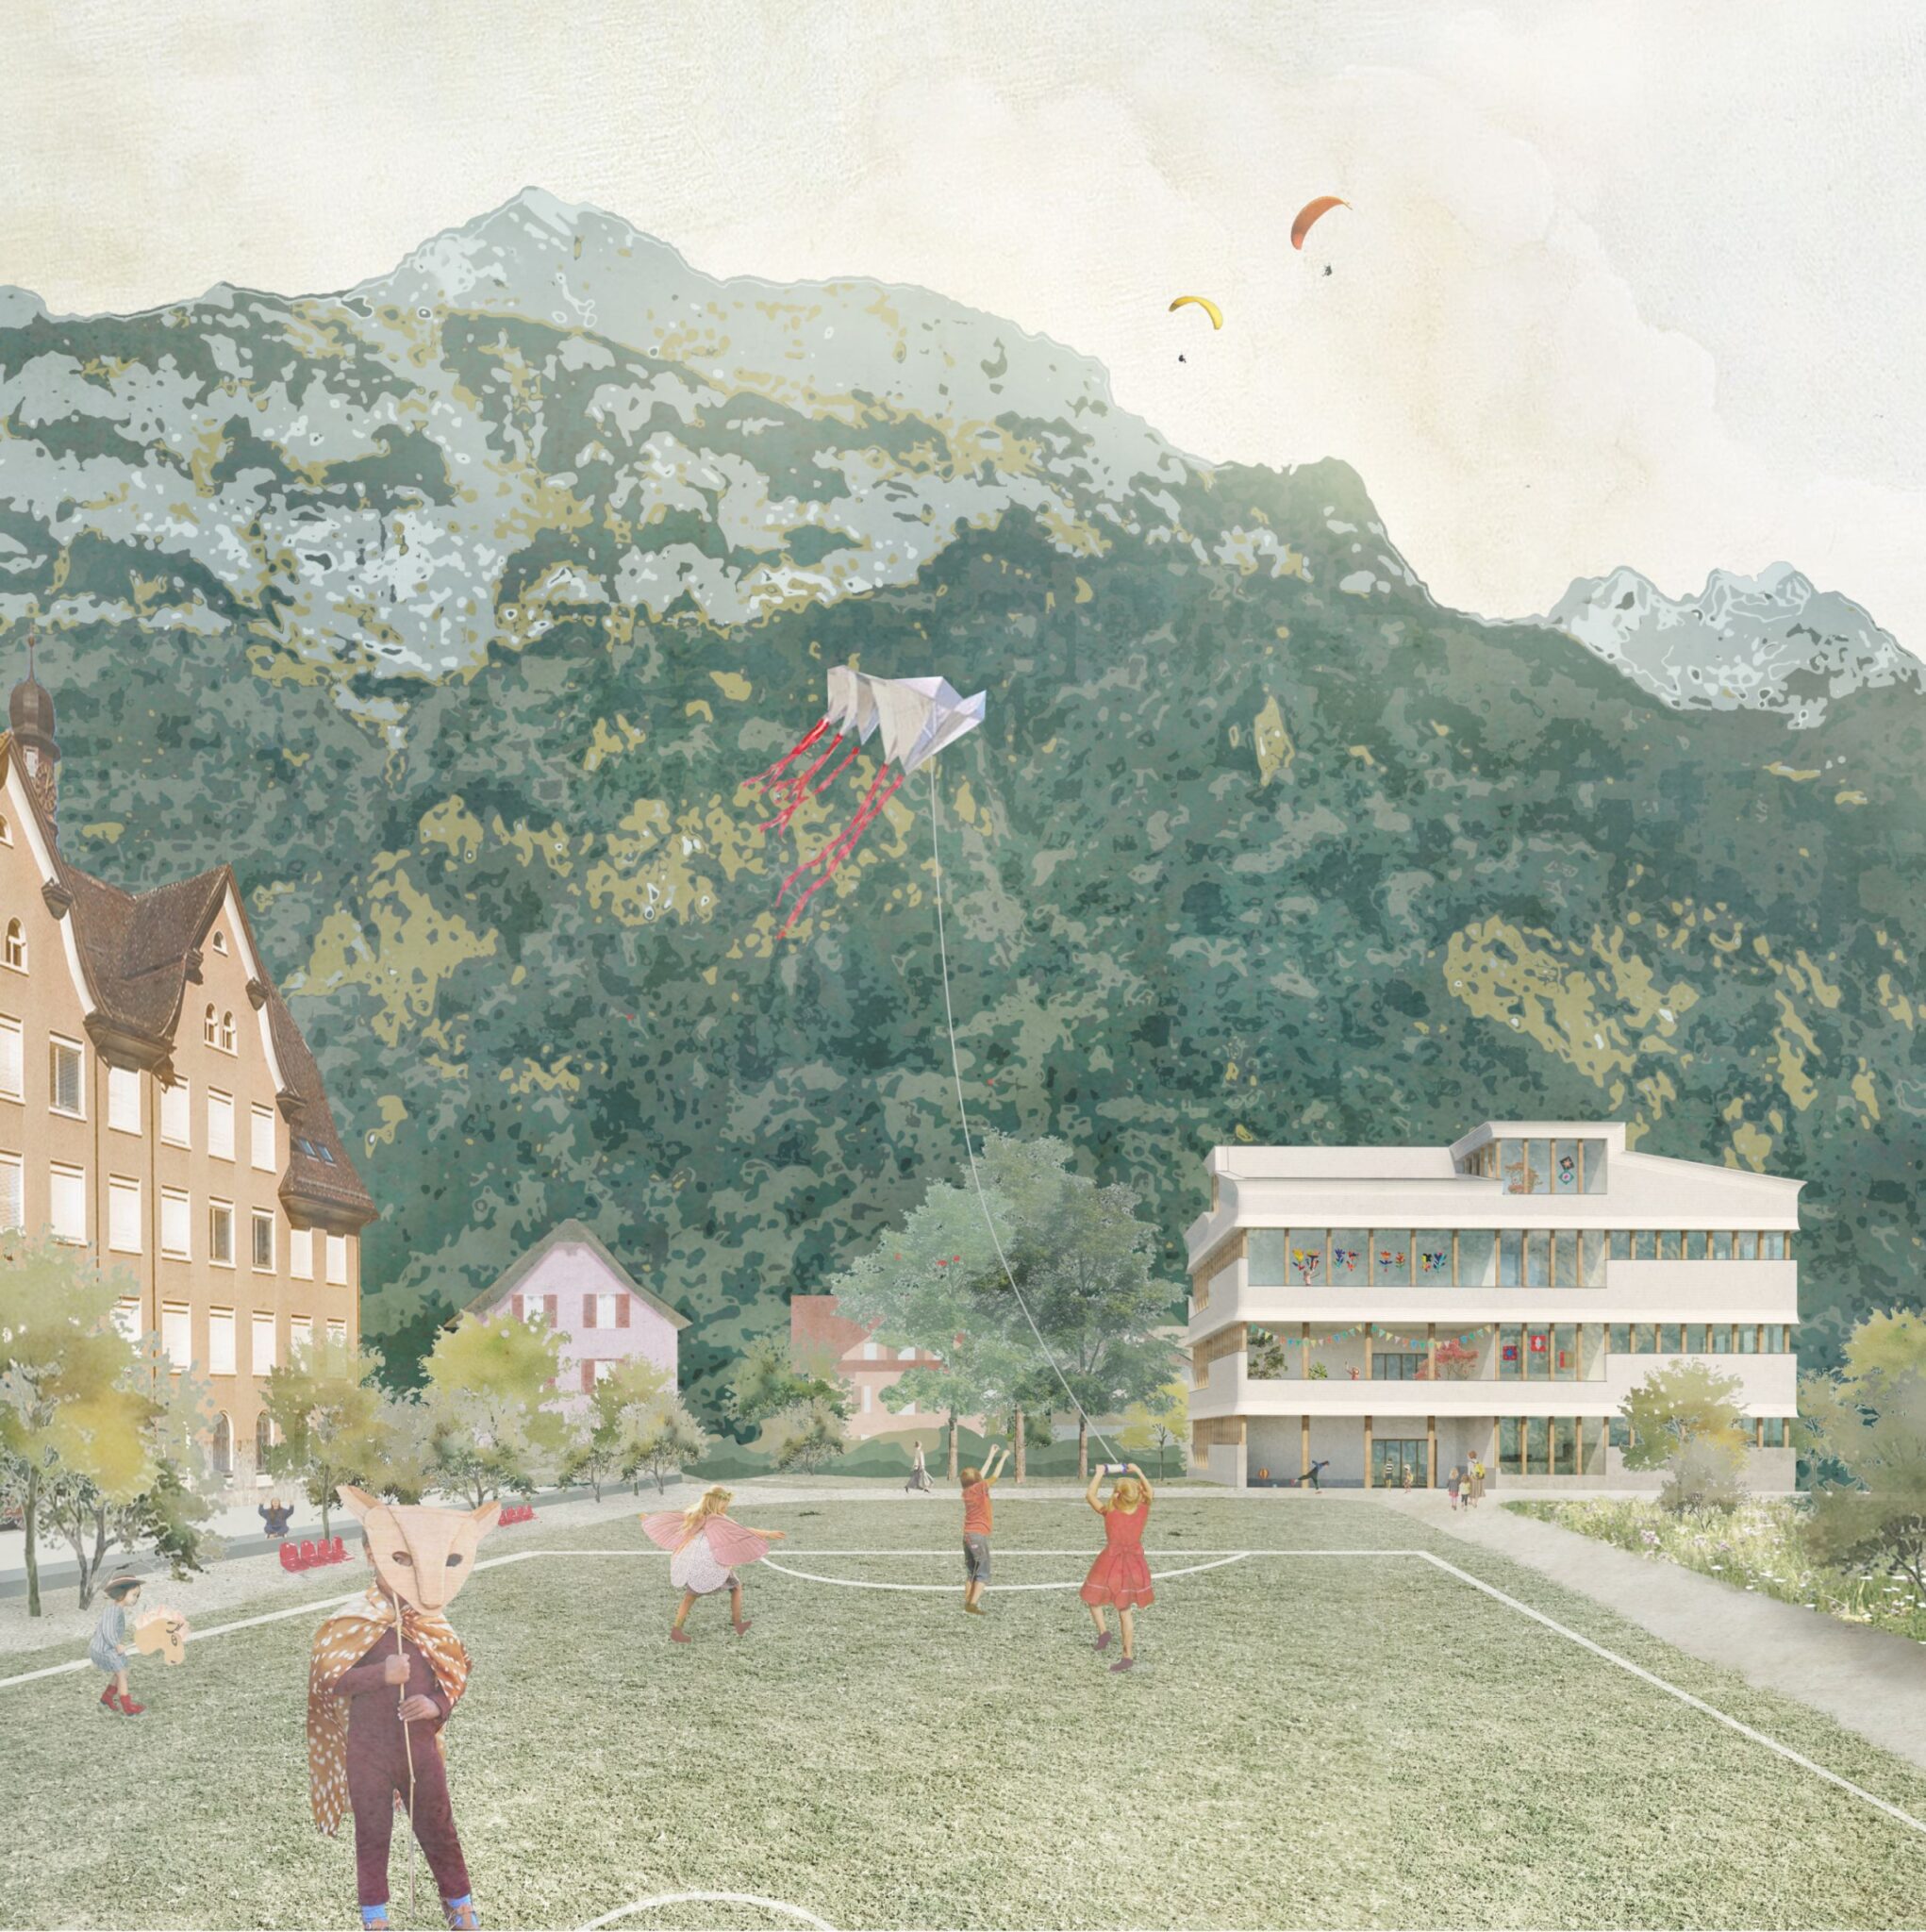
Between the “Wyheid” school and the new “Schlossmatt” building, a main axis structures access to the area and serves as a key route for slow mobility. The large central lawn represents the heart of the school complex, acting as a landscape and spatial mediator between different uses and surrounding buildings.
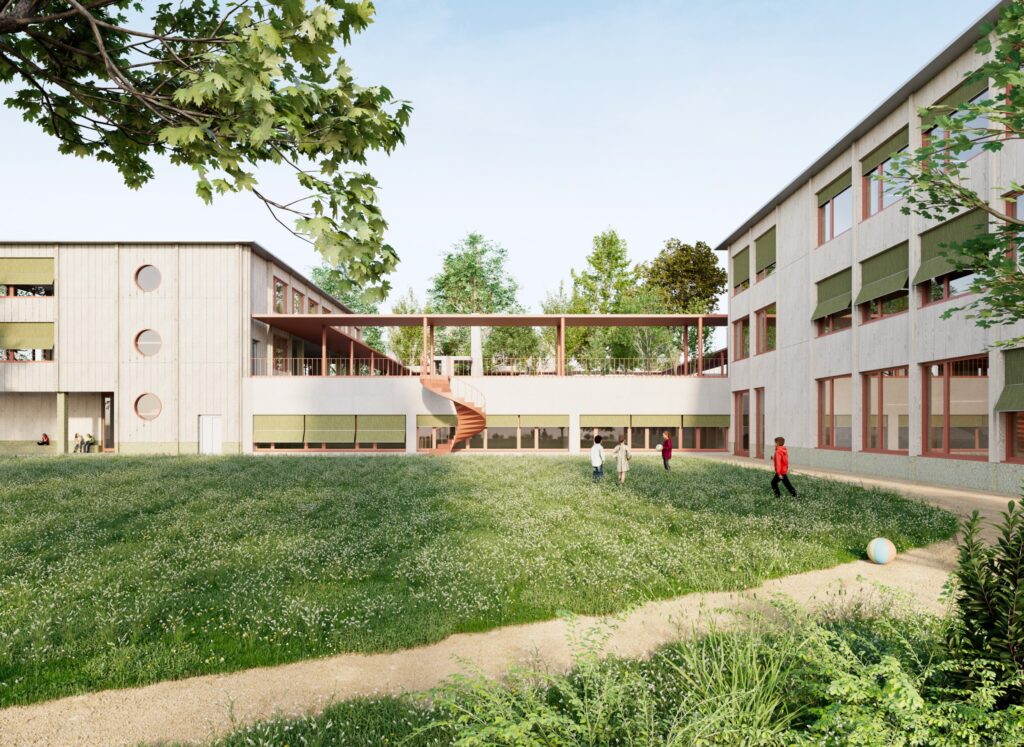
To the north, enhancing the historic architecture of the “Wyheid” school, a gravel strip with clusters of small multi-stem trees creates a light filter between the stepped seating and the grassy field. On the slightly elevated level of the historic building, a lightweight canopy structure defines a sheltered resting space for students.
To the south, the “Jagdmatt” school is accessible via a gently sloping ramp. The layout of the inner courtyard is largely preserved, while the extensive asphalted surface is reconfigured through a central gravel area with new tree plantings, in line with climate adaptation strategies. Two ramps, carefully integrated into the existing context, ensure barrier-free access both to the south and to the north.
To the east, the “Linden” school is integrated into the internal path network. An ecologically valuable green buffer surrounds the building, acting as a transition towards the adjacent neighborhood. South of the new building, a shared playground is located, equipped with various play elements and a central water feature shaded by deciduous trees. The network of paths extends further south, strengthening connections with the surrounding residential fabric. The area designated for a future gymnasium is conceived both as a space for student use and as a surface for ecological enhancement measures.
To the west, the new all-season multi-purpose sports field is integrated through a network of secondary paths that complements the main circulation system. Gravel paths create new connections to the existing playground, reinforce existing qualities, and provide additional spaces for rest and gathering. Small gravel clearings, set within the woodland south of the “Jagdmatt” school, define retreat spaces and outdoor classrooms, fostering a direct and lived relationship with nature for both students and residents.
The rich tree heritage within the project area is carefully integrated into the new layout and further strengthened through additional plantings. This approach promotes valuable habitats for flora and fauna while improving the regulation of the local microclimate. Through both the urban framework and the ecological design of open spaces, particular attention is given to heat mitigation strategies: gathering areas are shaded, natural materials are prioritized, and sustainable stormwater management solutions are implemented.
The lighting concept for the outdoor spaces also follows principles of sustainability and restraint: lighting fixtures are equipped with LED technology and used selectively only where illumination is truly necessary. Taller poles along the street are distinguished from lower fixtures within the complex, which are characterized by a warmer light tone. Bollard lights and string lighting are strategically placed in key areas for rest and social interaction.