Home » Portfolio » Urban Spaces and Public Green Areas » Extension of the Cantonal School of Wohlen
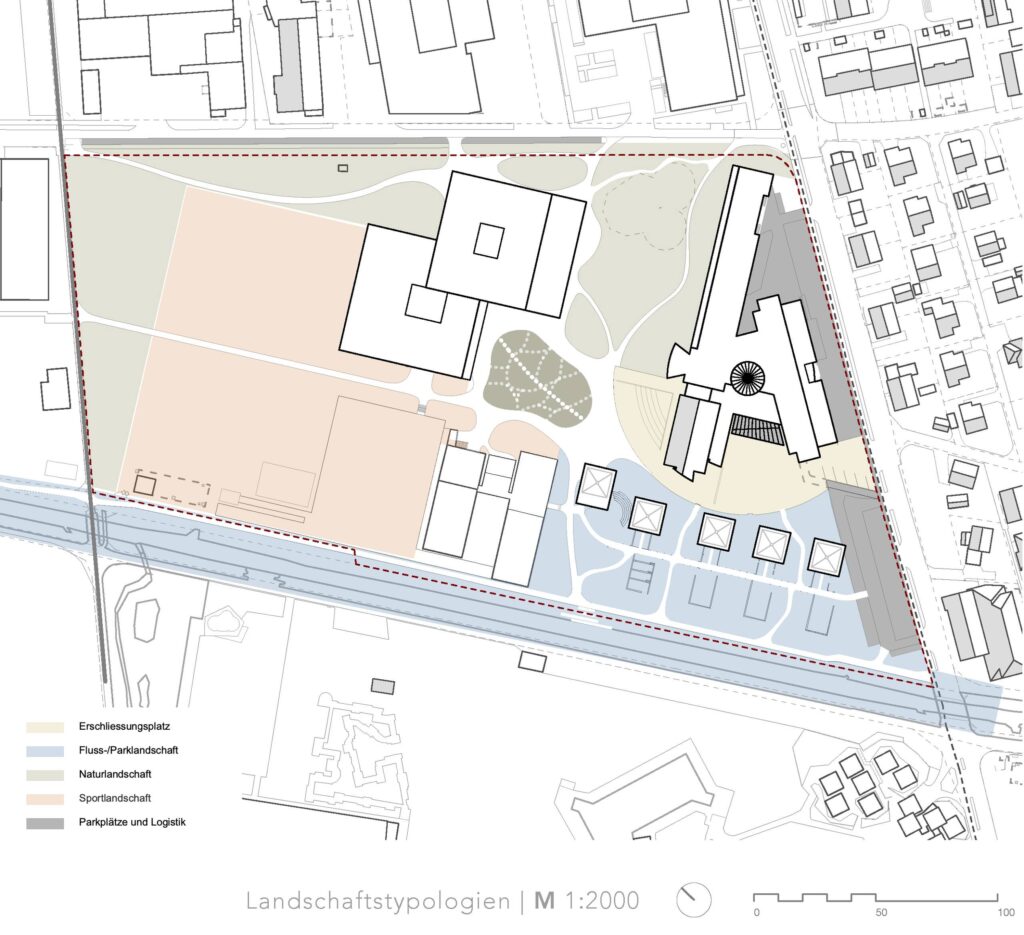
The Wohlen Cantonal School landscape design project addresses the extension of the campus and the transformation of its surrounding open spaces. The site lies at the boundary between large-scale infrastructure and smaller residential neighborhoods embedded in green surroundings. In addition, the entire area benefits from a privileged position along the Bünz River, offering significant potential to integrate the river into the surrounding environment and make it both perceptible and accessible.
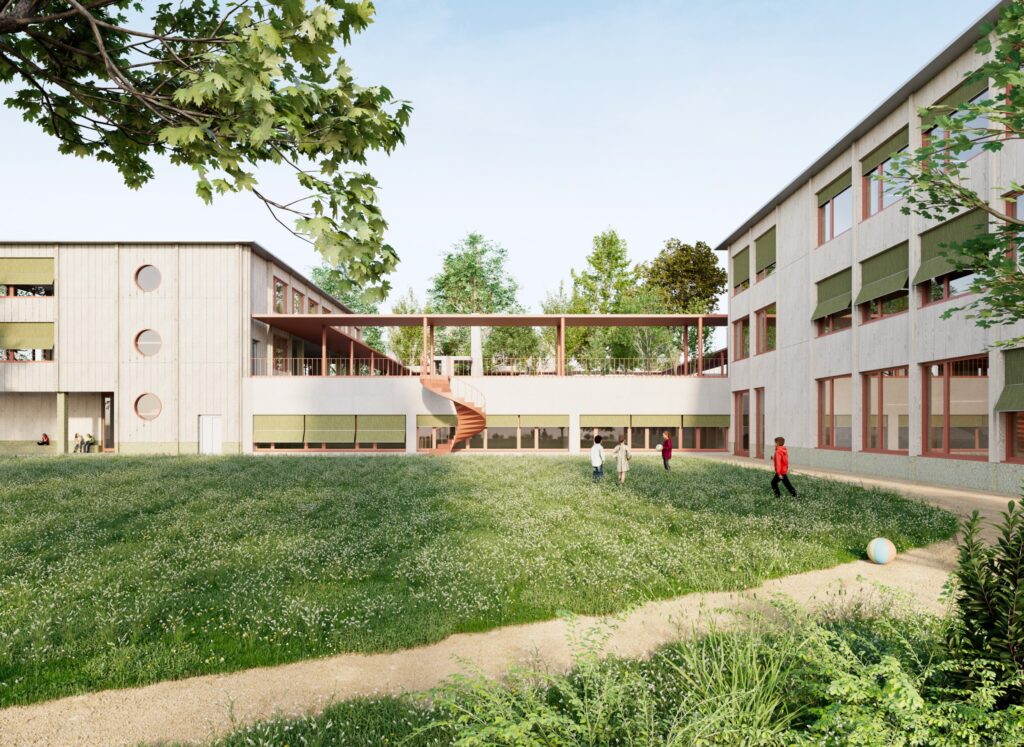
The design of the new school building responds to this heterogeneous context by seeking a balance between landscape integration and urban configuration. At the same time, the new building adopts the scale of the existing structures and surrounding industrial volumes. Together with the transformed pavilions, it also creates a connecting element between the adjacent smaller buildings. As a result, the project clarifies the existing landscape spaces and generates new high-quality places.
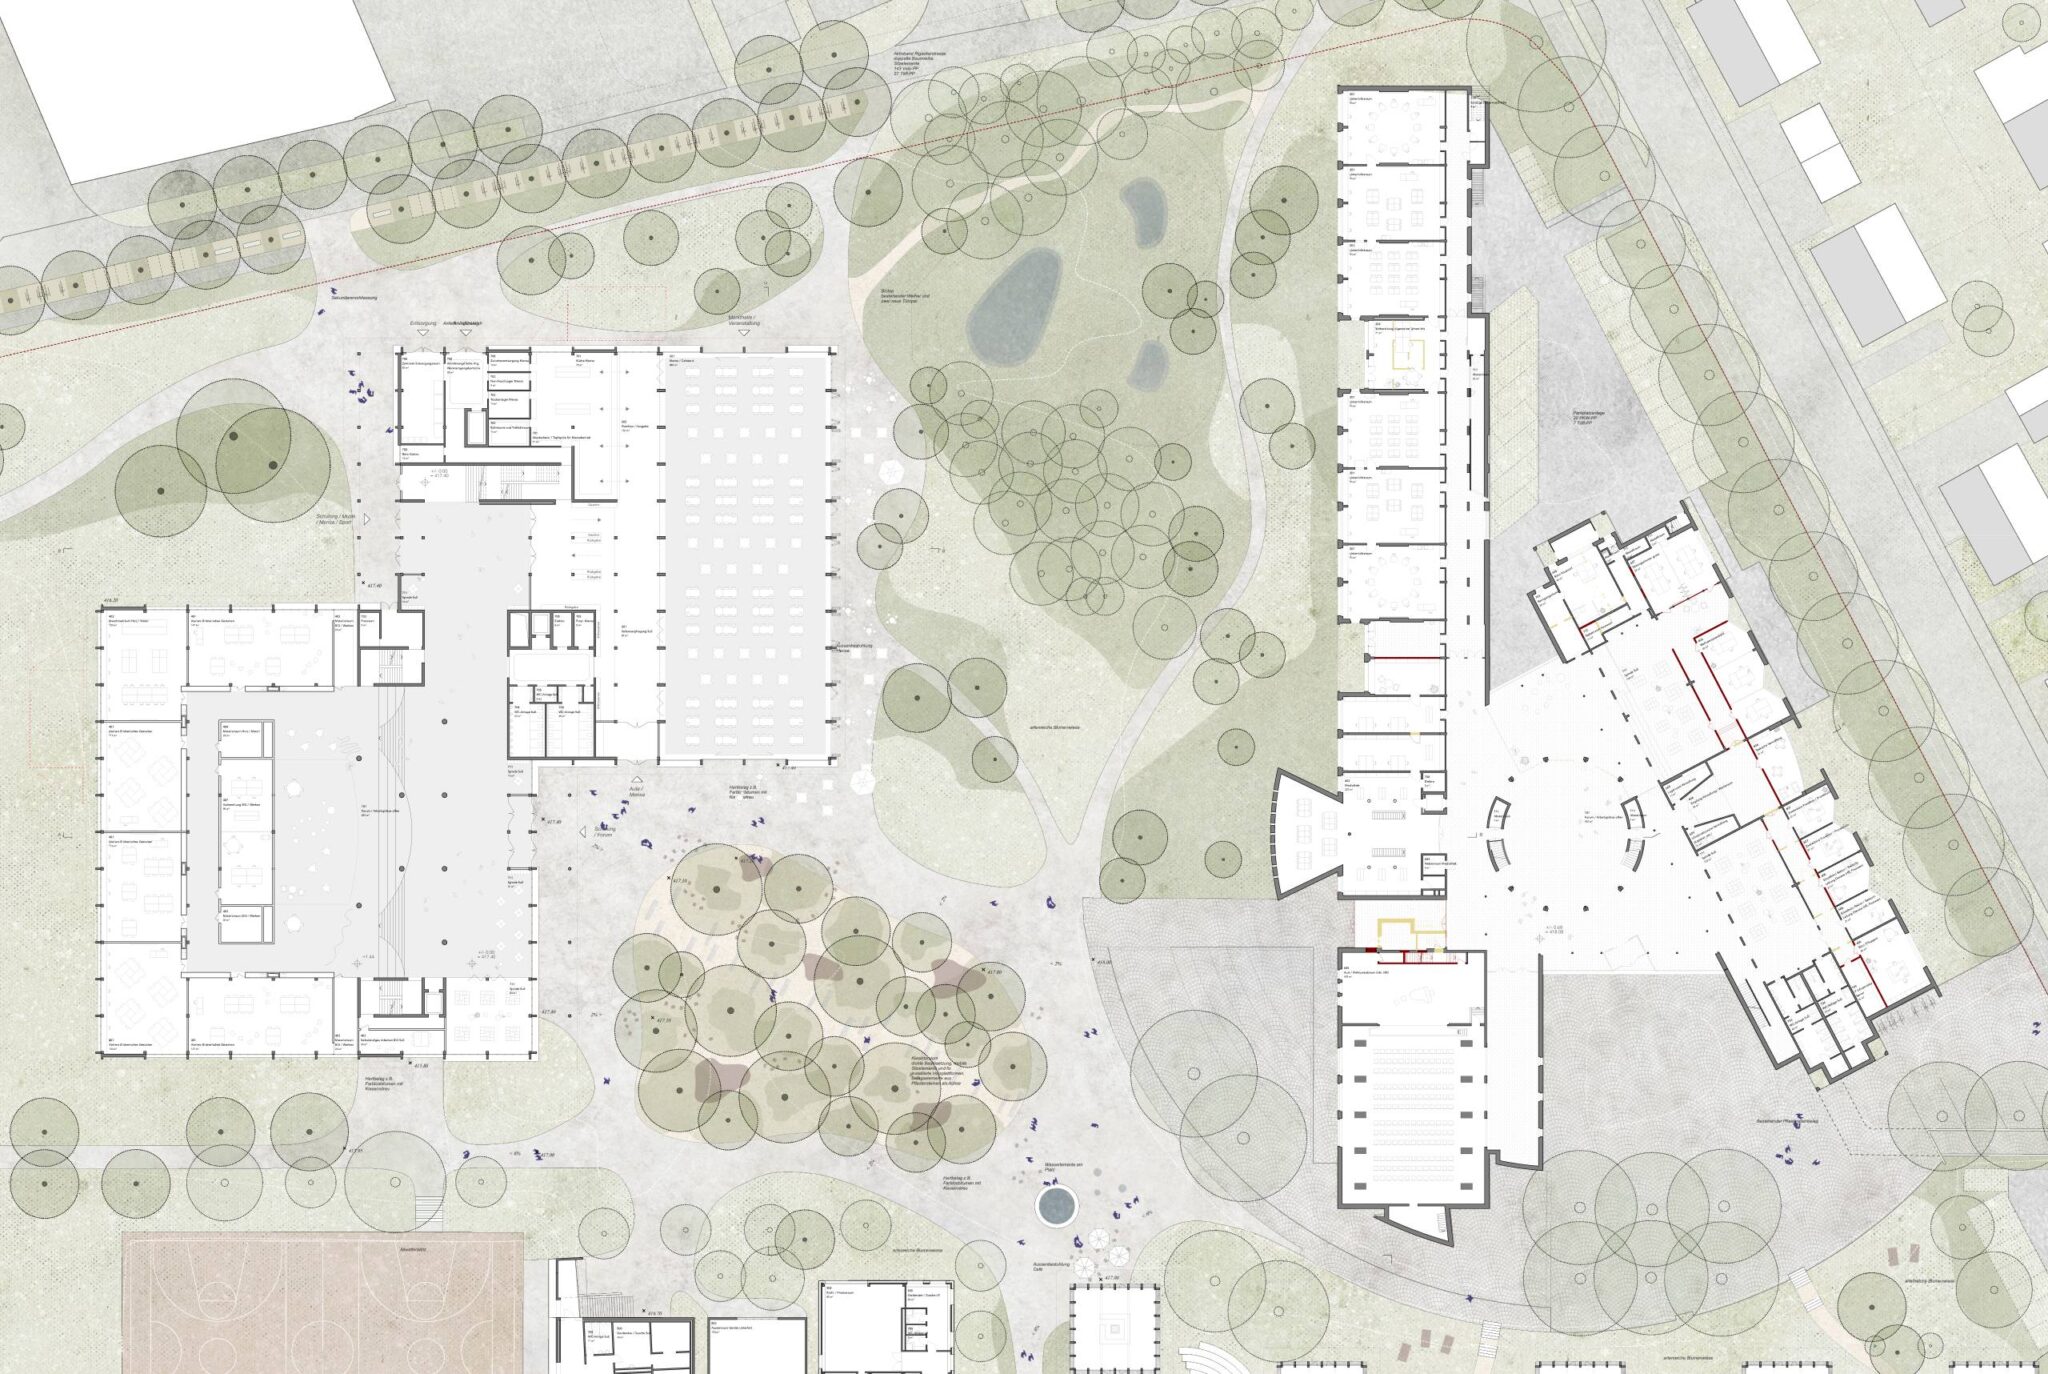
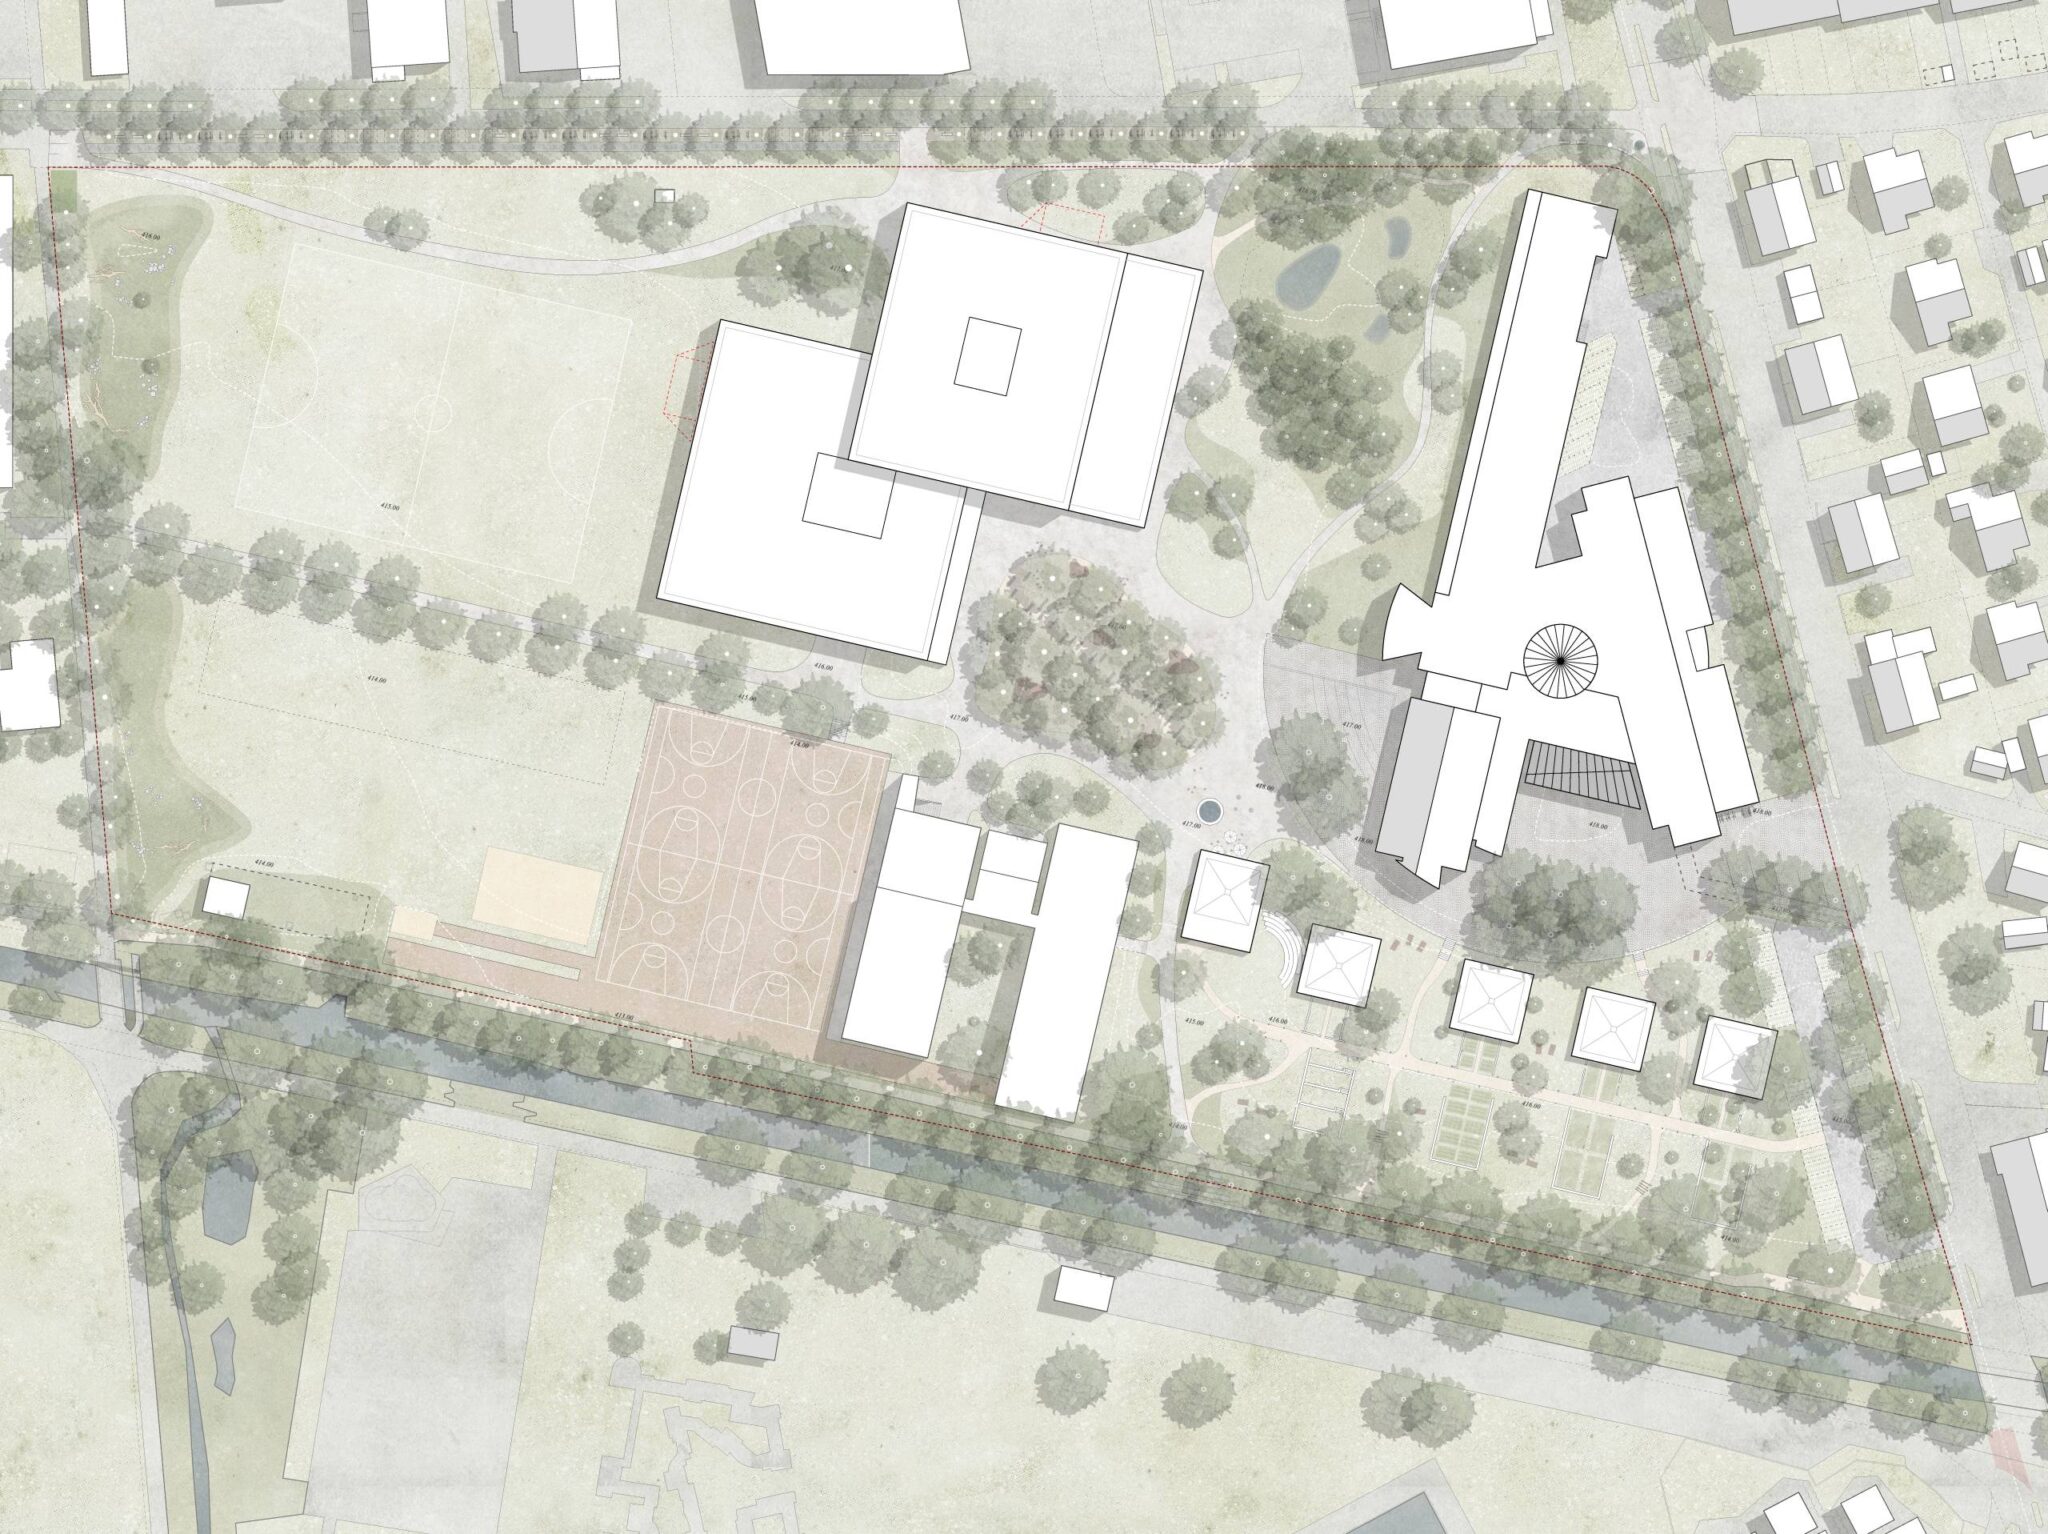
The carefully positioned school building forms, together with the main building and the sports halls, a clear and recognizable center for the campus.
Through an organic formal language — contrasting with the clear geometry of the square while complementing and enhancing it — the new center establishes a harmonious connection with the different landscape typologies and functions of the area.
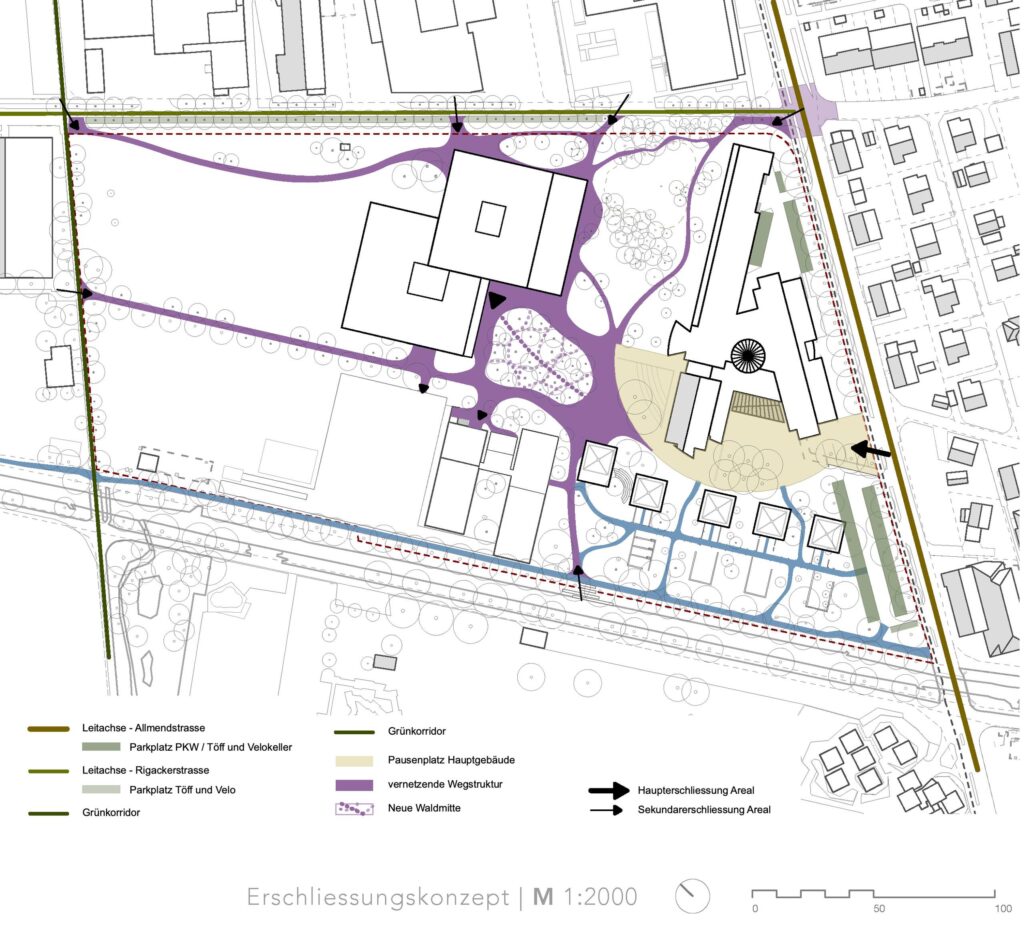
The semicircular square forms the main entrance to the campus. From here, organically shaped pathways connect the secondary entrances and the main entrance of the new building.
Parking spaces are located along the street. In this way, vehicular access inside the campus is avoided and the central space remains pedestrian-oriented.
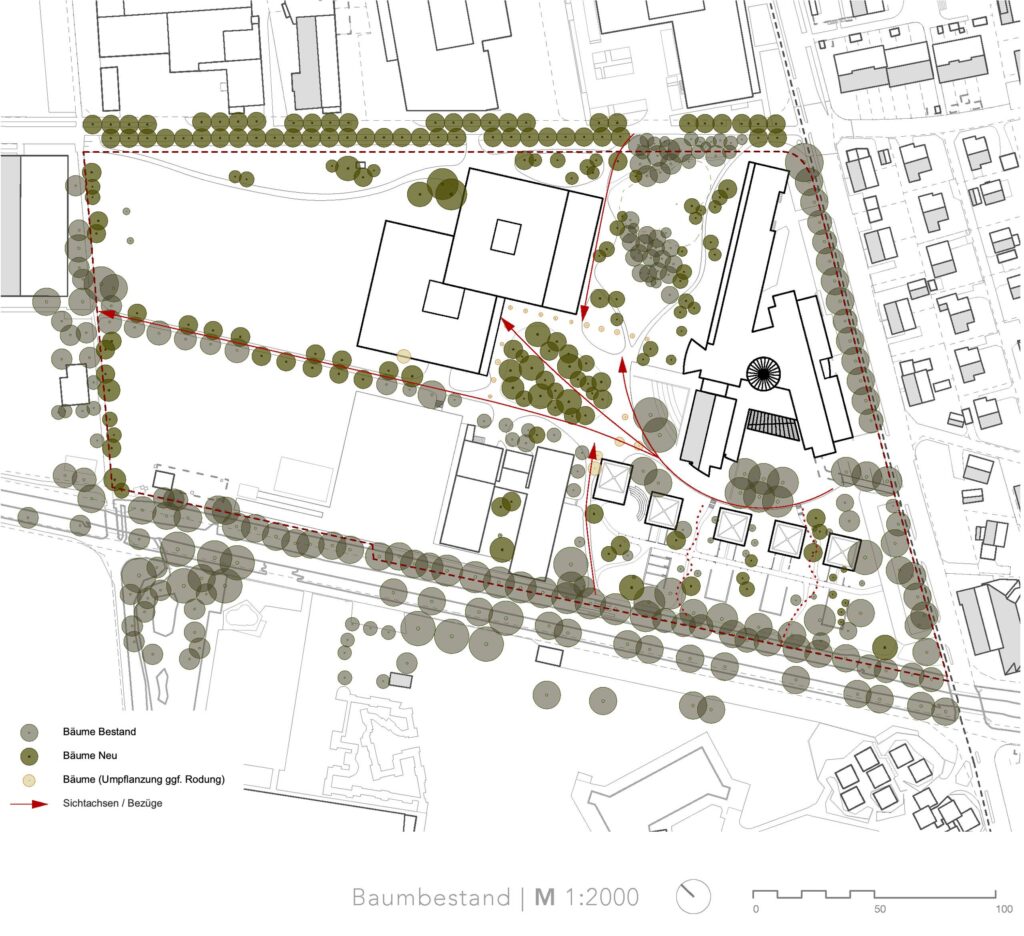
Along Allmendstrasse, the existing parking area is reorganized while carefully preserving the existing tree heritage. Consequently, circulation is improved and the spatial quality of the street is strengthened.
Meanwhile, according to the master plan, Rigackerstrasse is redesigned as the main axis with a double row of trees. This intervention also creates opportunities to activate the street space and integrate bicycle and motorcycle parking between the trees.
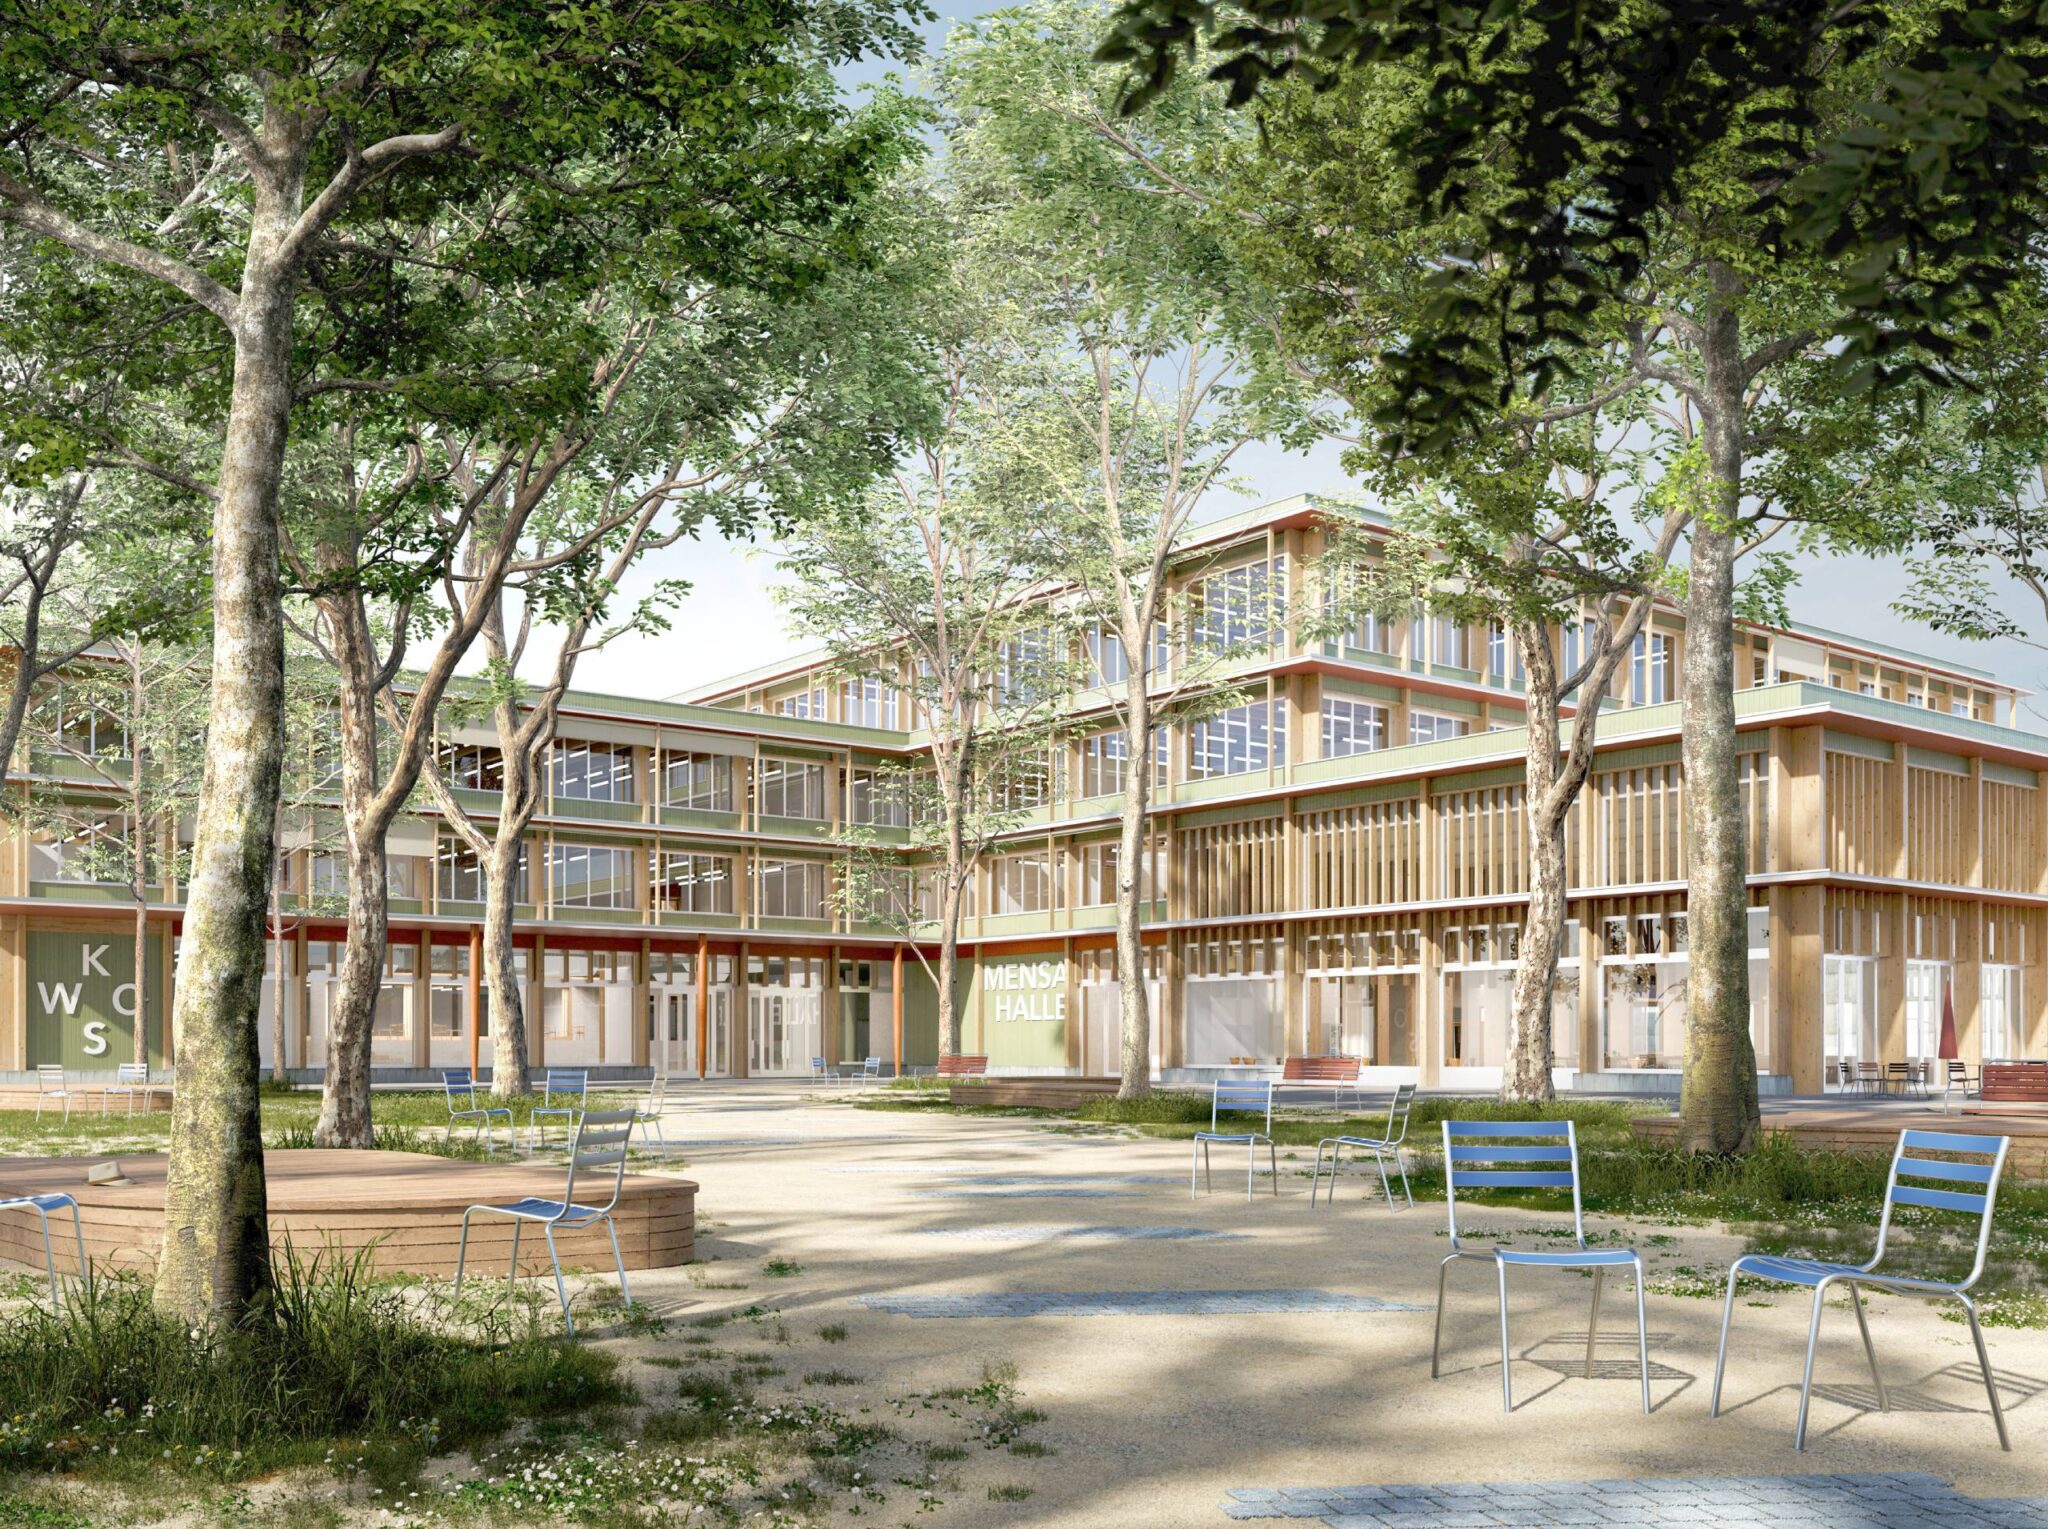
A large gravel inlay, enriched with tall deciduous trees, animates the heart of the central square.
Through a carefully arranged tree layout, visitors are guided toward the main entrance of the new building.
This central space functions both as a circulation hub and a place for rest and study, thanks to the shade of the trees and the presence of movable chairs, loungers, and wooden platforms.
The central space connects to the sports zone located to the northwest.
The existing multi-purpose sports field — including the athletics track, long jump facility, and beach volleyball court — is preserved and integrated into the pedestrian network through new pathways.
4. Natural Landscape
The area is crossed by a species-rich meadow landscape, enhancing ecological diversity.
North of the sports areas, the existing ecological measures are preserved and expanded.
The existing pond is ecologically enhanced and complemented by two additional small water bodies. An educational path makes this sensitive ecological area accessible while maintaining environmental protection.
5. Riverside Park
The Bünz River becomes a central landscape element in the project. With the planned river renaturalization, the pavilion area will undergo a profound transformation. Previously, the site faced away from the river. Now, new opportunities emerge to open the spaces toward the water and integrate the river as a high-quality landscape feature within the campus.
6. The Pavilions
Visual and atmospheric continuity are maintained with the existing buildings while responding to contemporary requirements for sustainability and comfort.
The original pavilion footprints are preserved, while the concrete foundations are reinterpreted as sculptural elements. Volumes, materials, and architectural language are completely reworked.
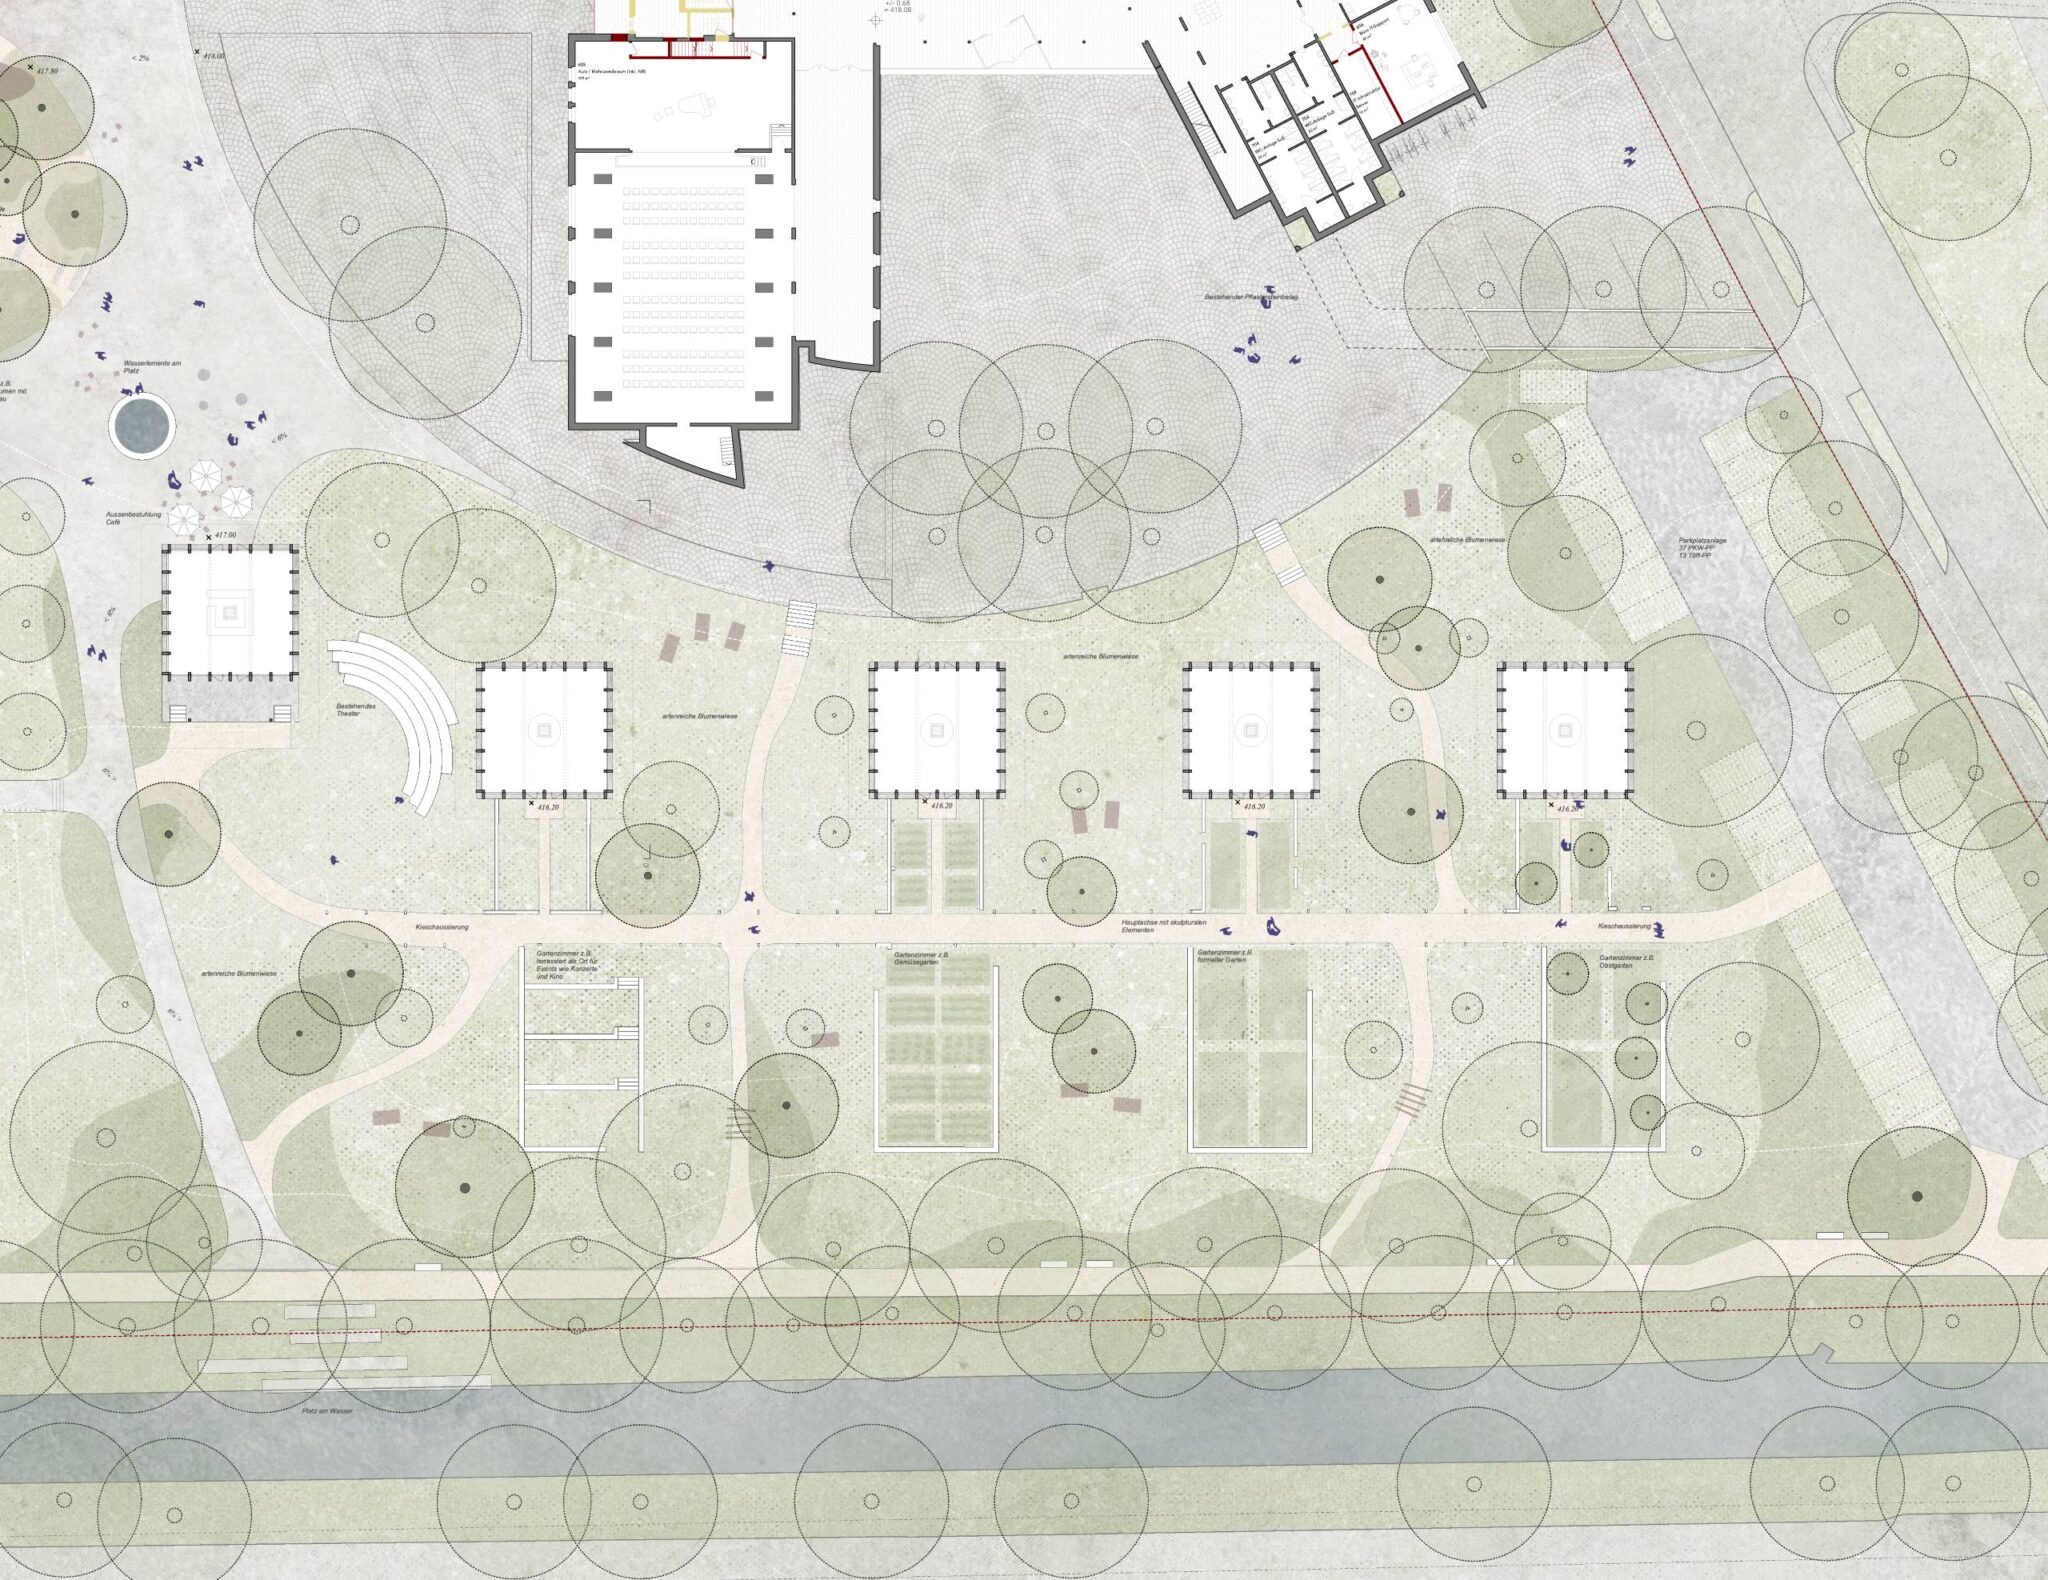
The former school pavilions become lighter and more integrated into the landscape, with a strong focus on sustainability. Existing volumes are reduced and transformed into five compact wooden pavilions, four of which are preceded by a garden facing the river.
Inspired by the Mediterranean hortus conclusus, clearly defined yet flexible outdoor spaces are created, including:
The concrete foundations are enhanced with new finishes and define the gardens.
The northernmost pavilion connects the park with the new campus center. Thanks to its strategic location, it accommodates public functions such as a café or kiosk, and differs from the other pavilions in both form and layout. Its lower roof creates a covered patio along a gentle curve facing the river.
The park is crossed by a network of pathways connecting the river, the school buildings, and the parking areas.
The main transverse axis is articulated by small pillars inspired by the pathway systems of Renaissance villas around Dubrovnik.
The new pavilions are conceived as generous spaces with impluvium roofs, at the center of which an ecological heating element (wood or pellet stove) provides winter heating.
Modular wooden and glass façades allow for a fluid transition between interior and exterior spaces. Large adjustable glazing ensures natural ventilation, supported by the traditional stack ventilation principle, improving indoor comfort.
The former school pavilions, now transformed into publicly accessible spaces within the park, acquire a new architectural meaning and become distinct elements within the landscape context.
The Wohlen Cantonal School landscape design project demonstrates how the extension of an educational campus can strengthen the relationship between architecture and landscape. Overall, the diversity and articulation of the open spaces create high-quality environments for education and social interaction.
In addition, these spaces support student learning and development while accommodating extracurricular activities and informal uses of the campus.