Partner: ARGE Kuyucu Chau Architekten AG, Zurigo – Leyla Ilman Architektur, Istanbul (TR)
Context and Architecture
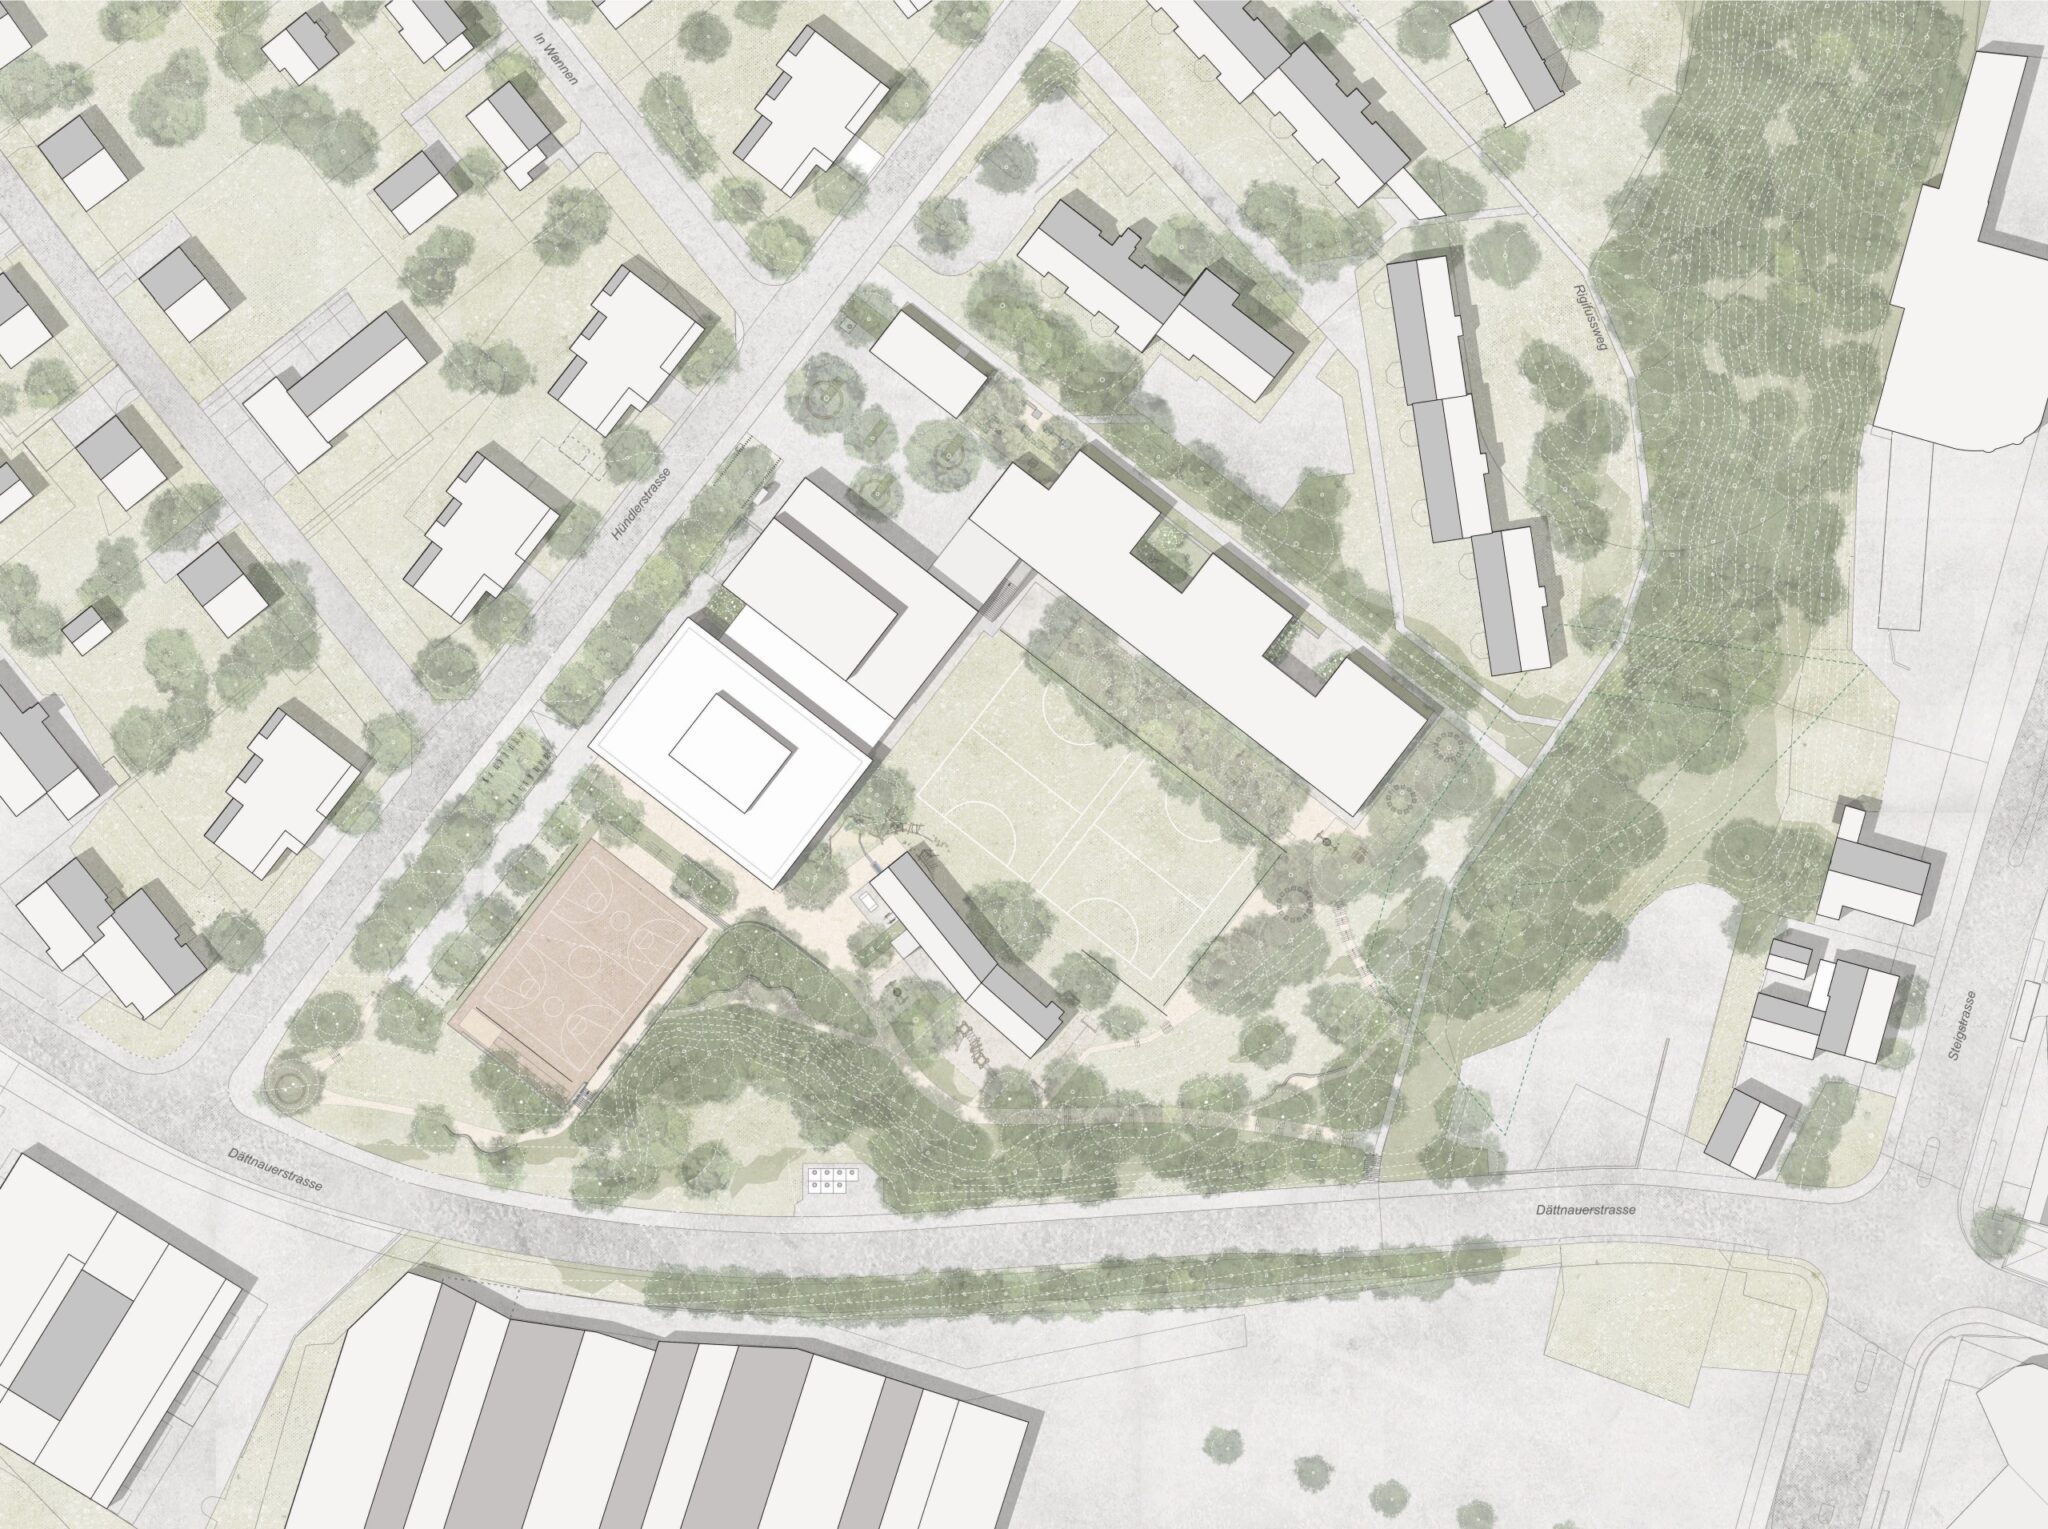
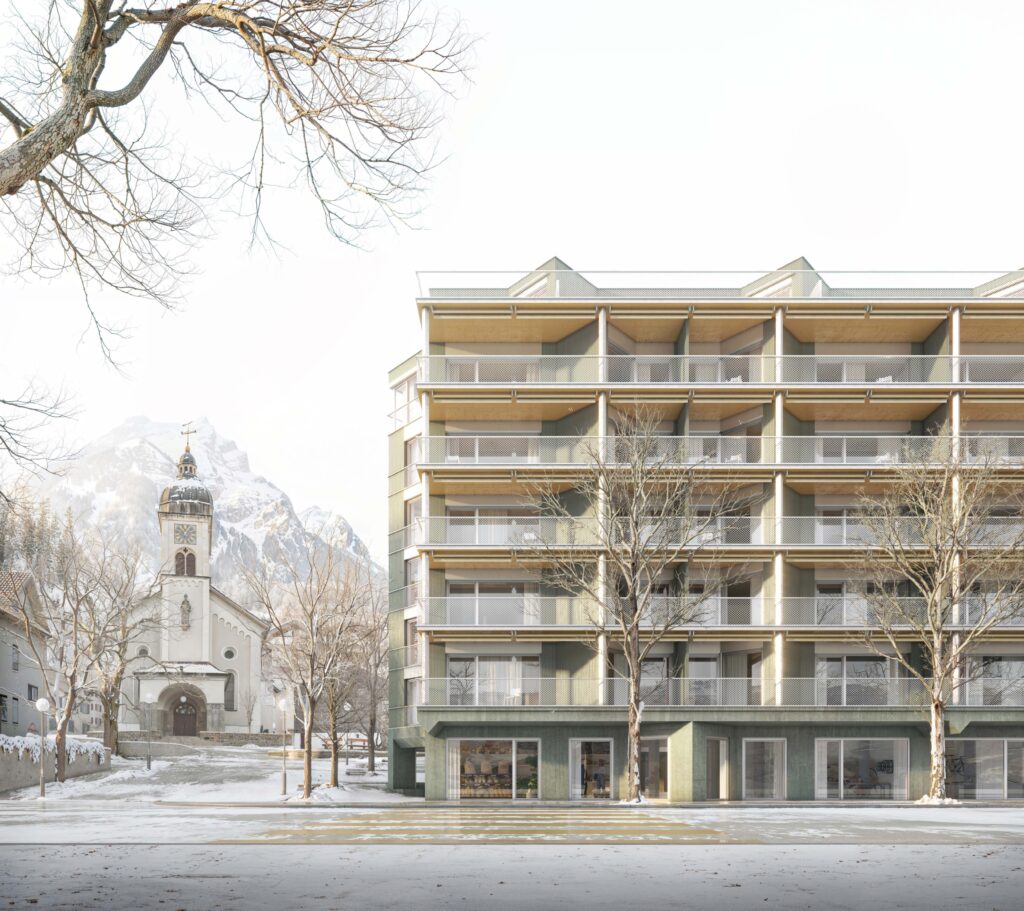
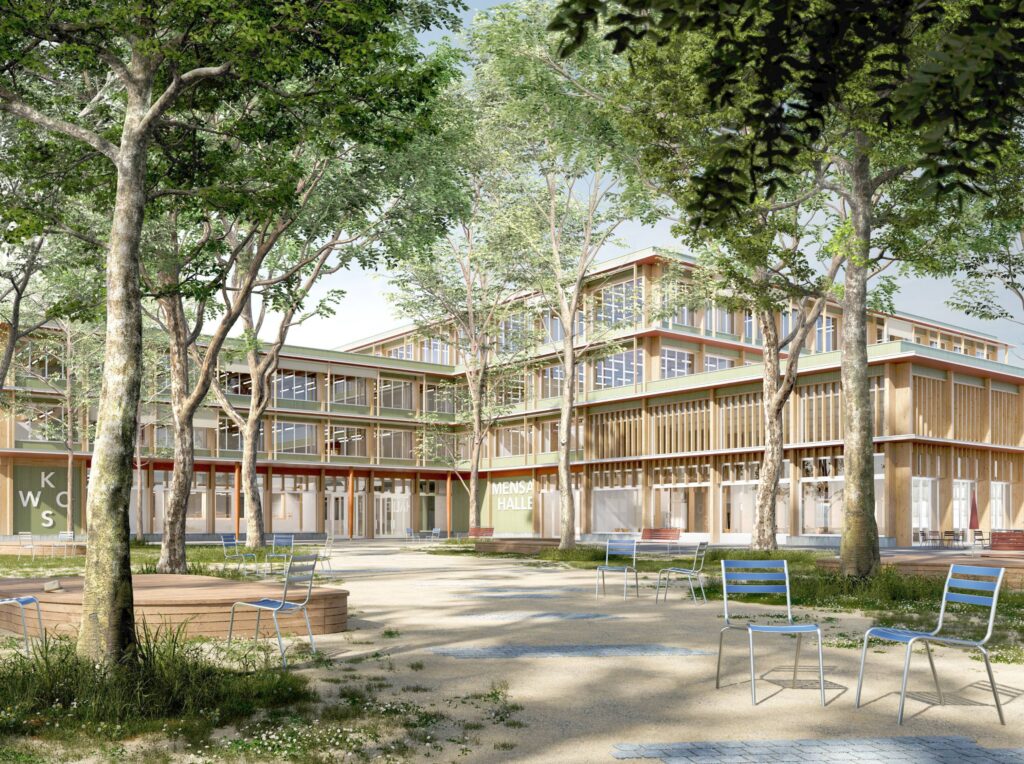
The Laubegg school complex is situated in an elevated position above the Töss River, at the edge of a wooded hilly landscape and in close proximity to the motorway, within the residential district of Dättnau, southwest of Winterthur. Together with the large central recreational area, the complex represents an important place of encounter and social interaction for the neighborhood.
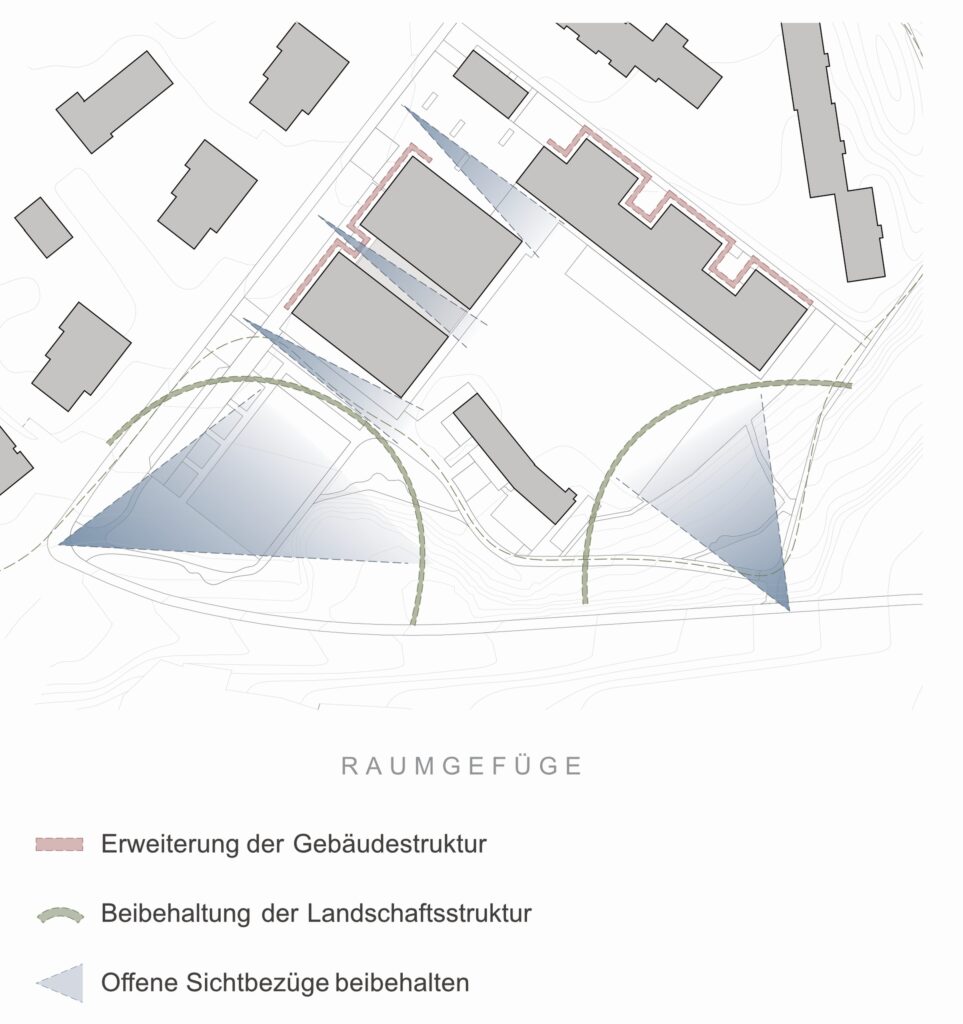
Since its original construction, the school has already undergone two significant and coherent extensions, preserving land use while maintaining the original character of the layout. The proposed project for the expansion of the primary school, after-school facilities, and gymnasium builds upon this continuity, reinforcing the quality of the open spaces and placing particular emphasis on sustainability and responsible land use.
The result is an integrated intervention that defines a renewed architectural and landscape approach—consistent with the existing context yet updated to meet contemporary needs—making a significant contribution to the urban and environmental quality of the neighborhood.
Open Spaces and Landscape
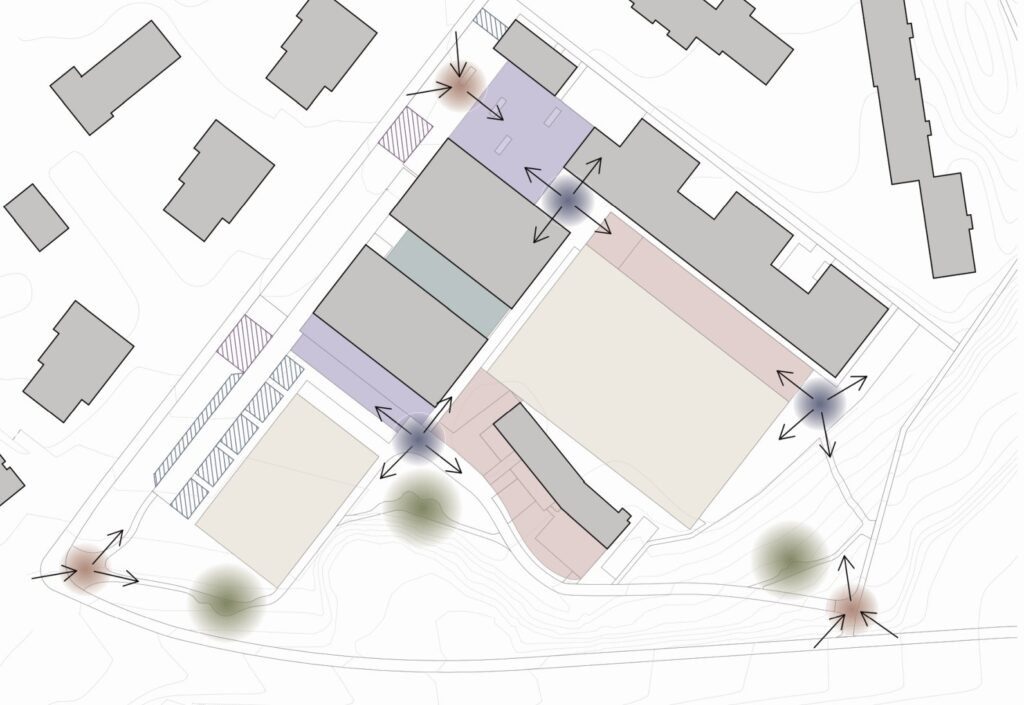
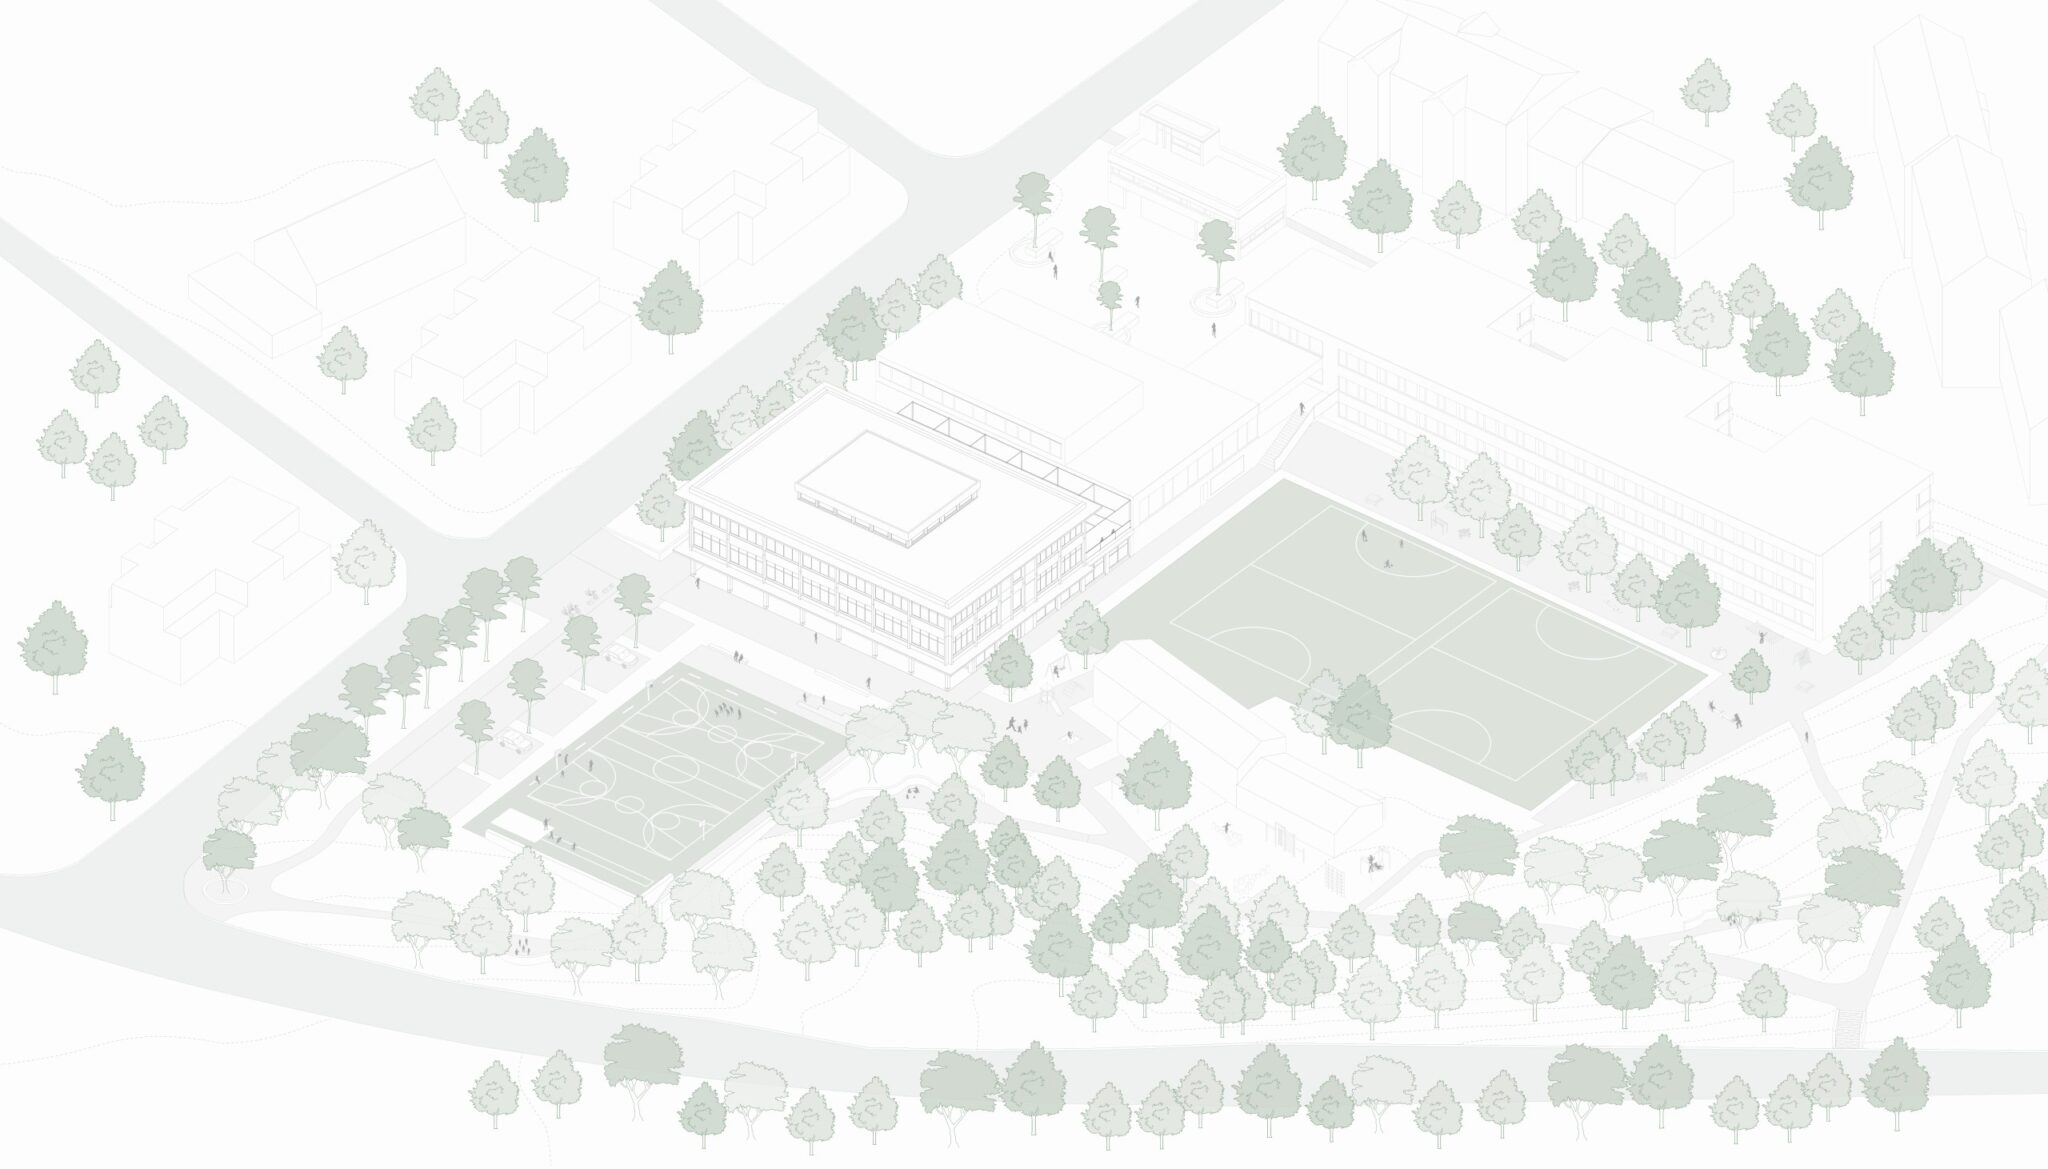
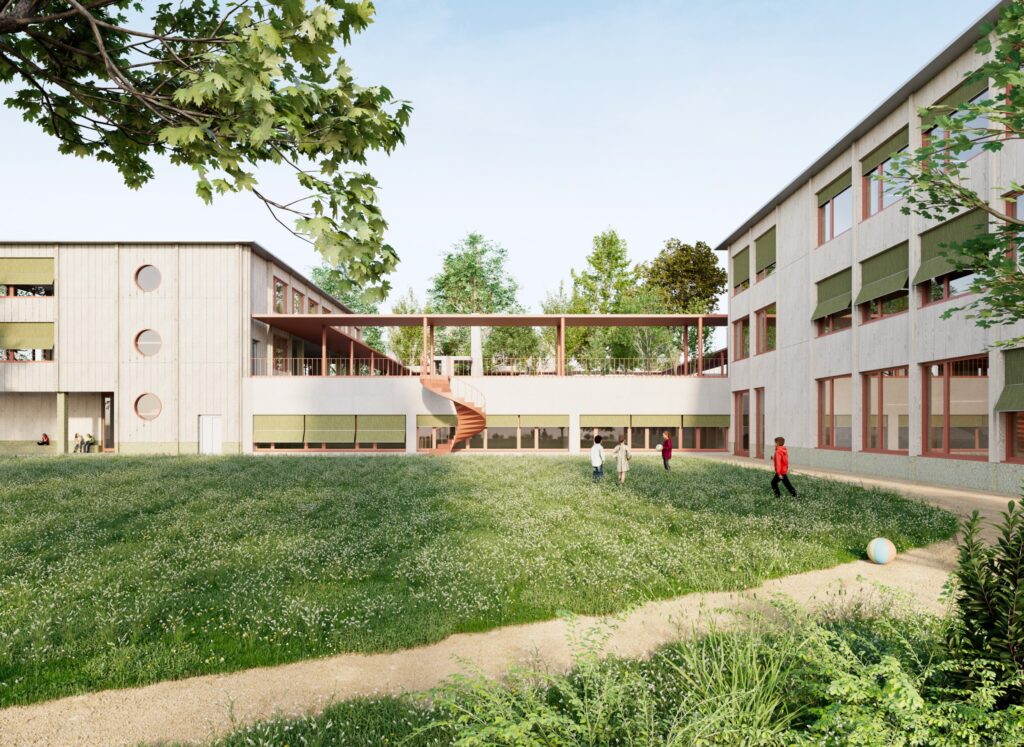
The organization of the school’s open spaces follows a clear functional articulation, resulting in a legible and well-ordered overall composition. Existing qualities are enhanced and, together with the new interventions, shape a system of high-quality outdoor spaces. The new building strengthens the dialogue between architecture, expansive open areas, wooded zones, and topography.
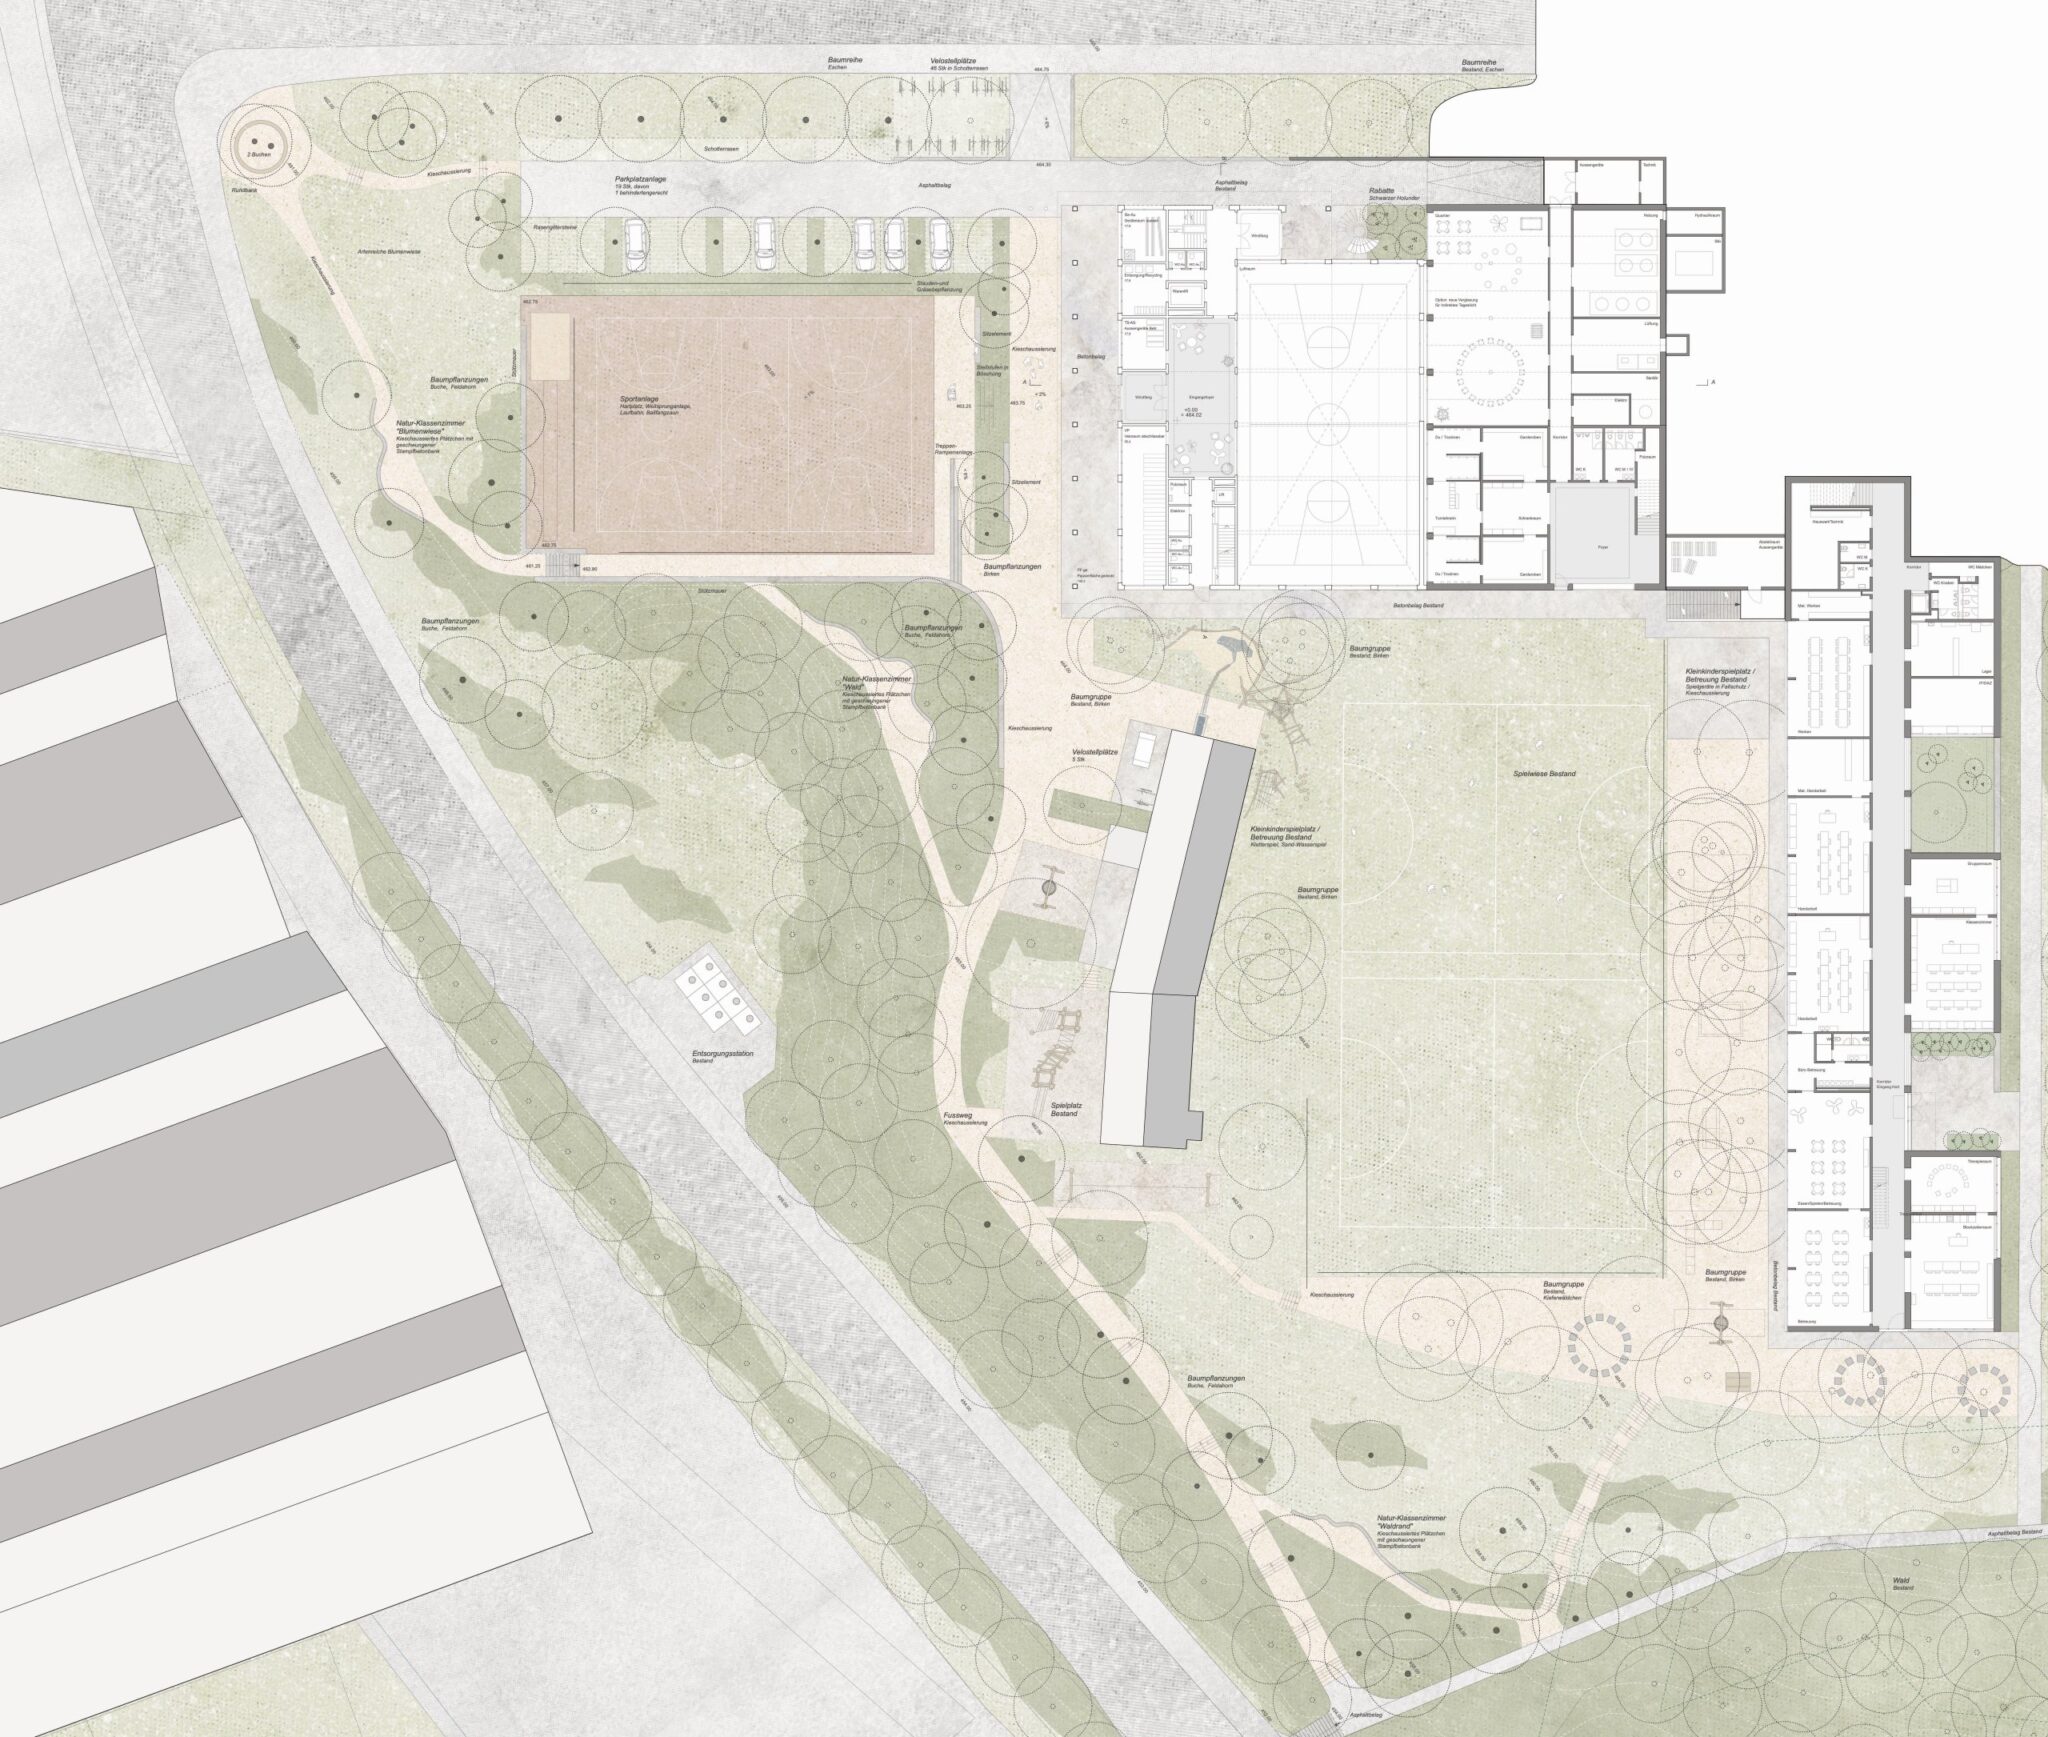
The large central lawn forms the heart of the school complex and acts as a connective element between surrounding green areas, sequences of plazas, and architectural volumes.
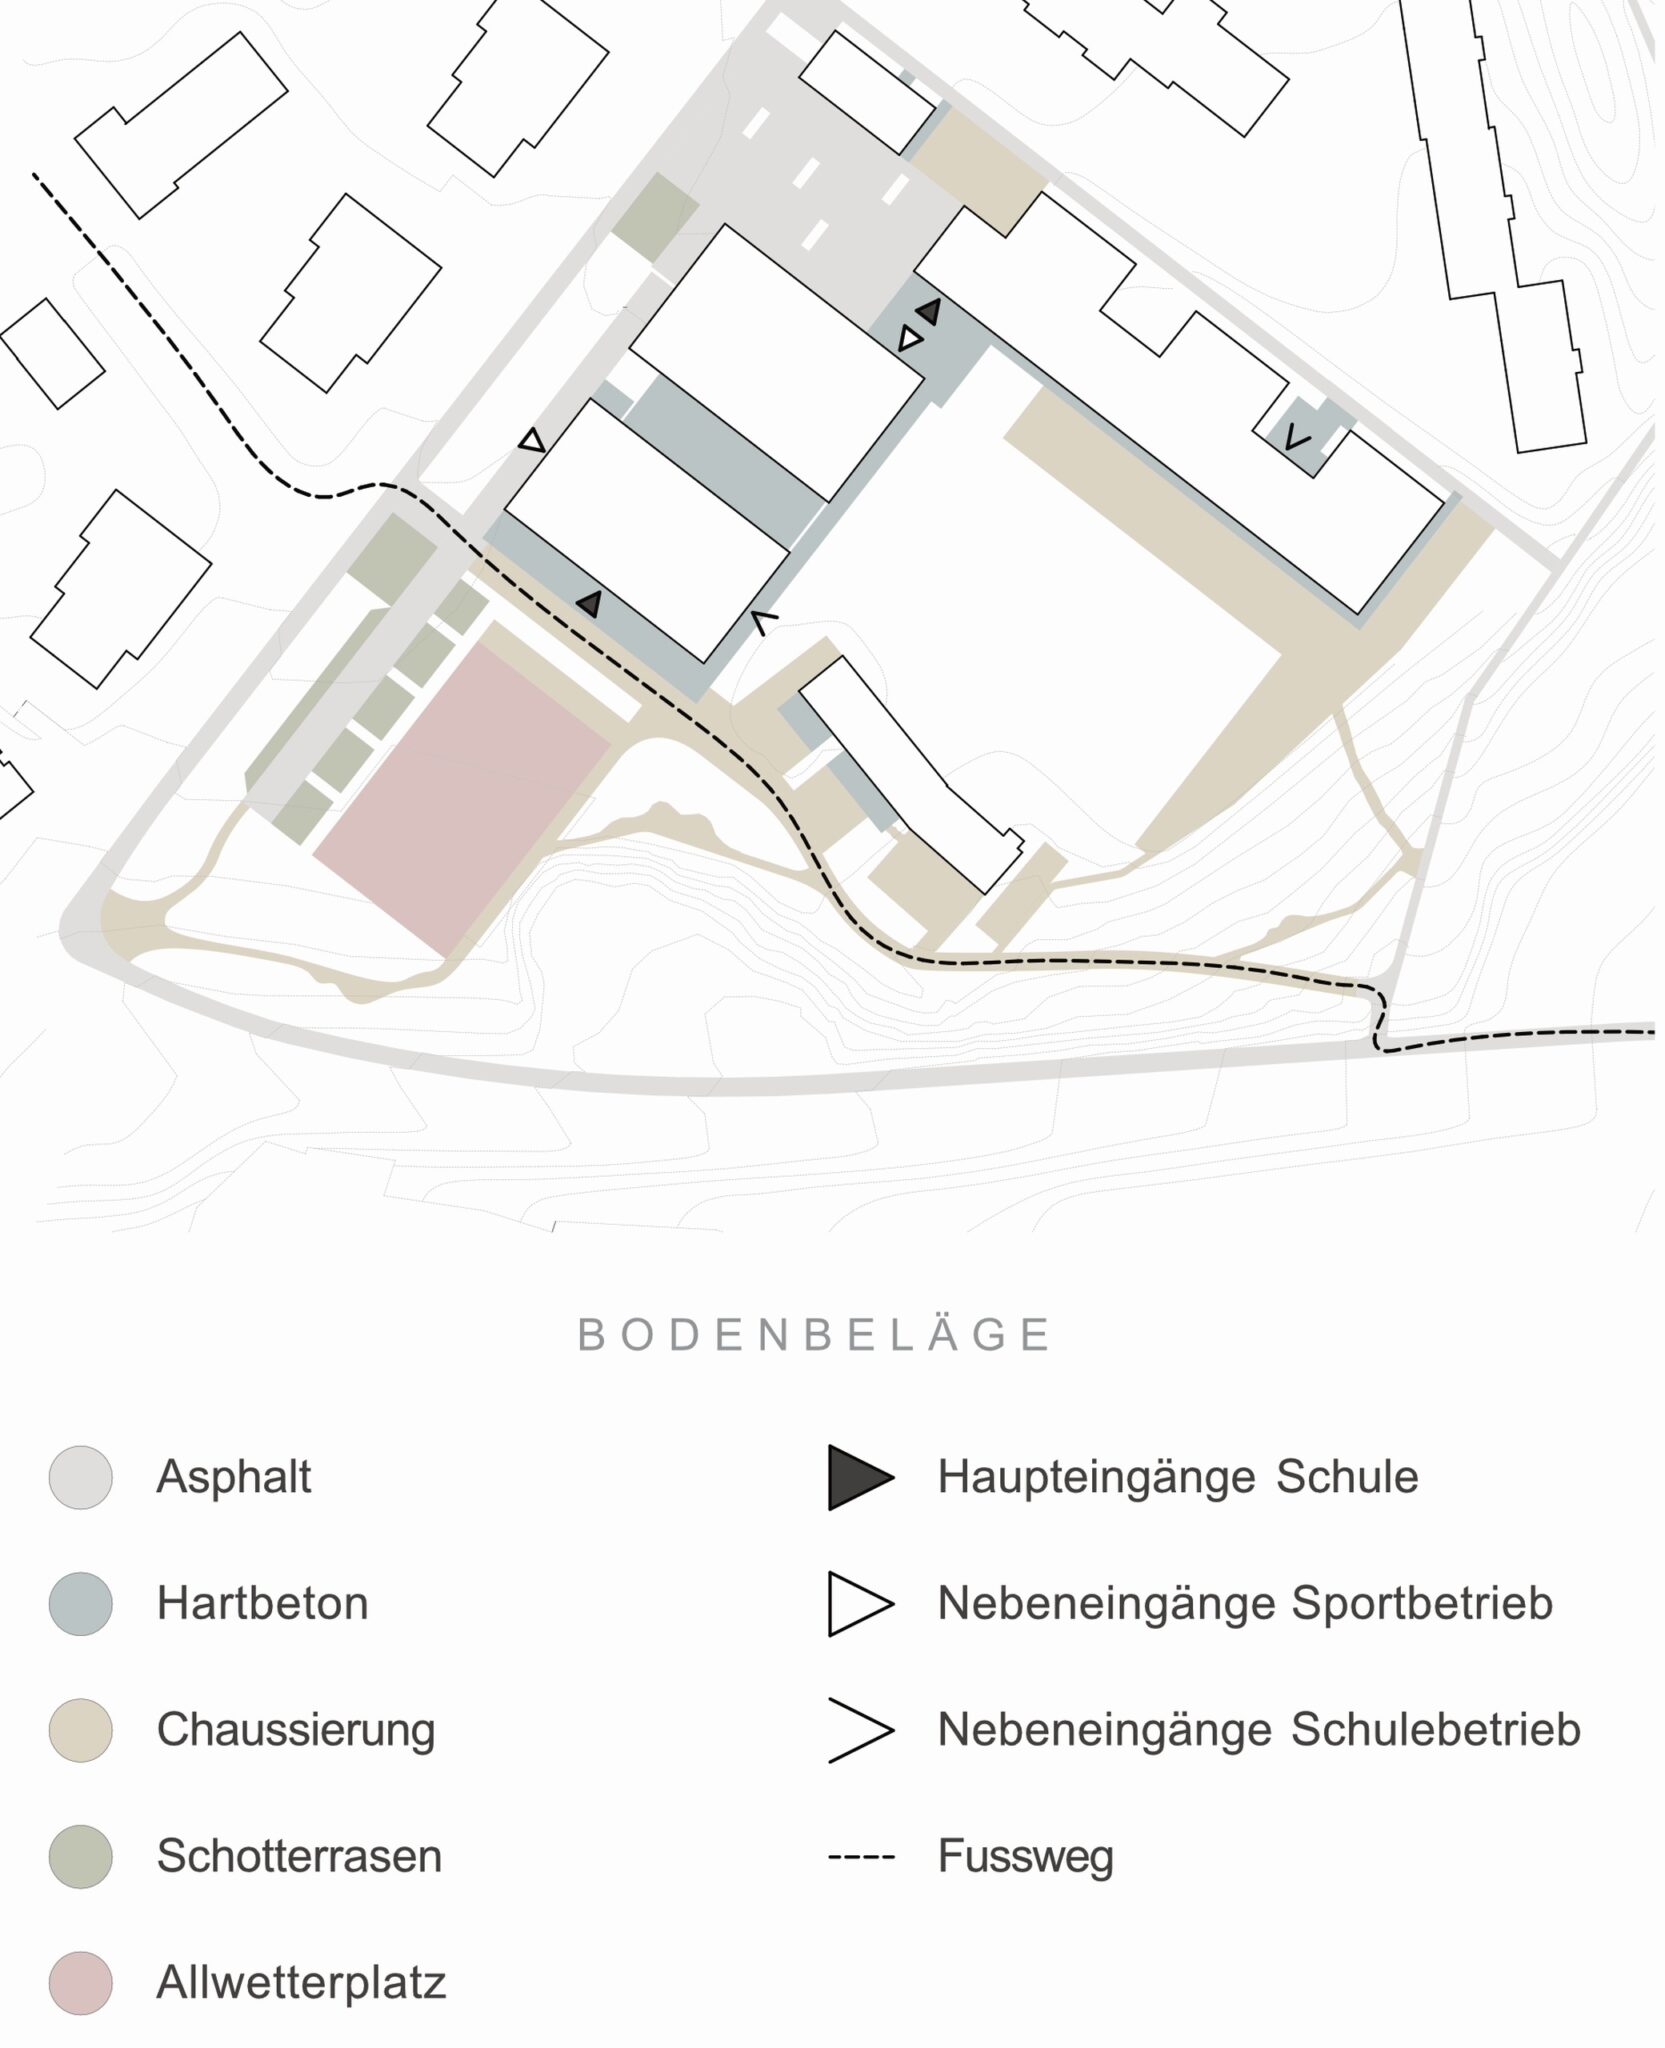
The hierarchy of spaces and pathways is clearly expressed through a differentiated use of paving materials:
• the concrete band surrounding the existing buildings is extended to the new structure, ensuring a discreet and continuous connection;
• the main entrance square and the connecting axis parallel to Hündlerstrasse are paved in asphalt, in continuity with the pedestrian network of the surrounding urban context. The parking area is geometrically integrated into this axis, clearly defining the edge along Hündlerstrasse and extending the existing tree-lined avenue;
• the network of internal pathways within the complex is realized with permeable surfaces, evoking a more natural and informal character. Secondary paths, together with the new pedestrian link between Hündlerstrasse and Dättnauerstrasse, create new connections towards the south and offer high-quality spaces for rest and gathering.
The new entrance forecourt to the south of the new building plays a key role as a hinge within the overall composition. A staircase and a ramp follow the gentle slope of the terrain, connecting the forecourt to the facilities, which are integrated into the landscape as a spatial sequence. A retaining wall accompanies the gravel path on the eastern side, blending subtly with the surrounding landscape design.
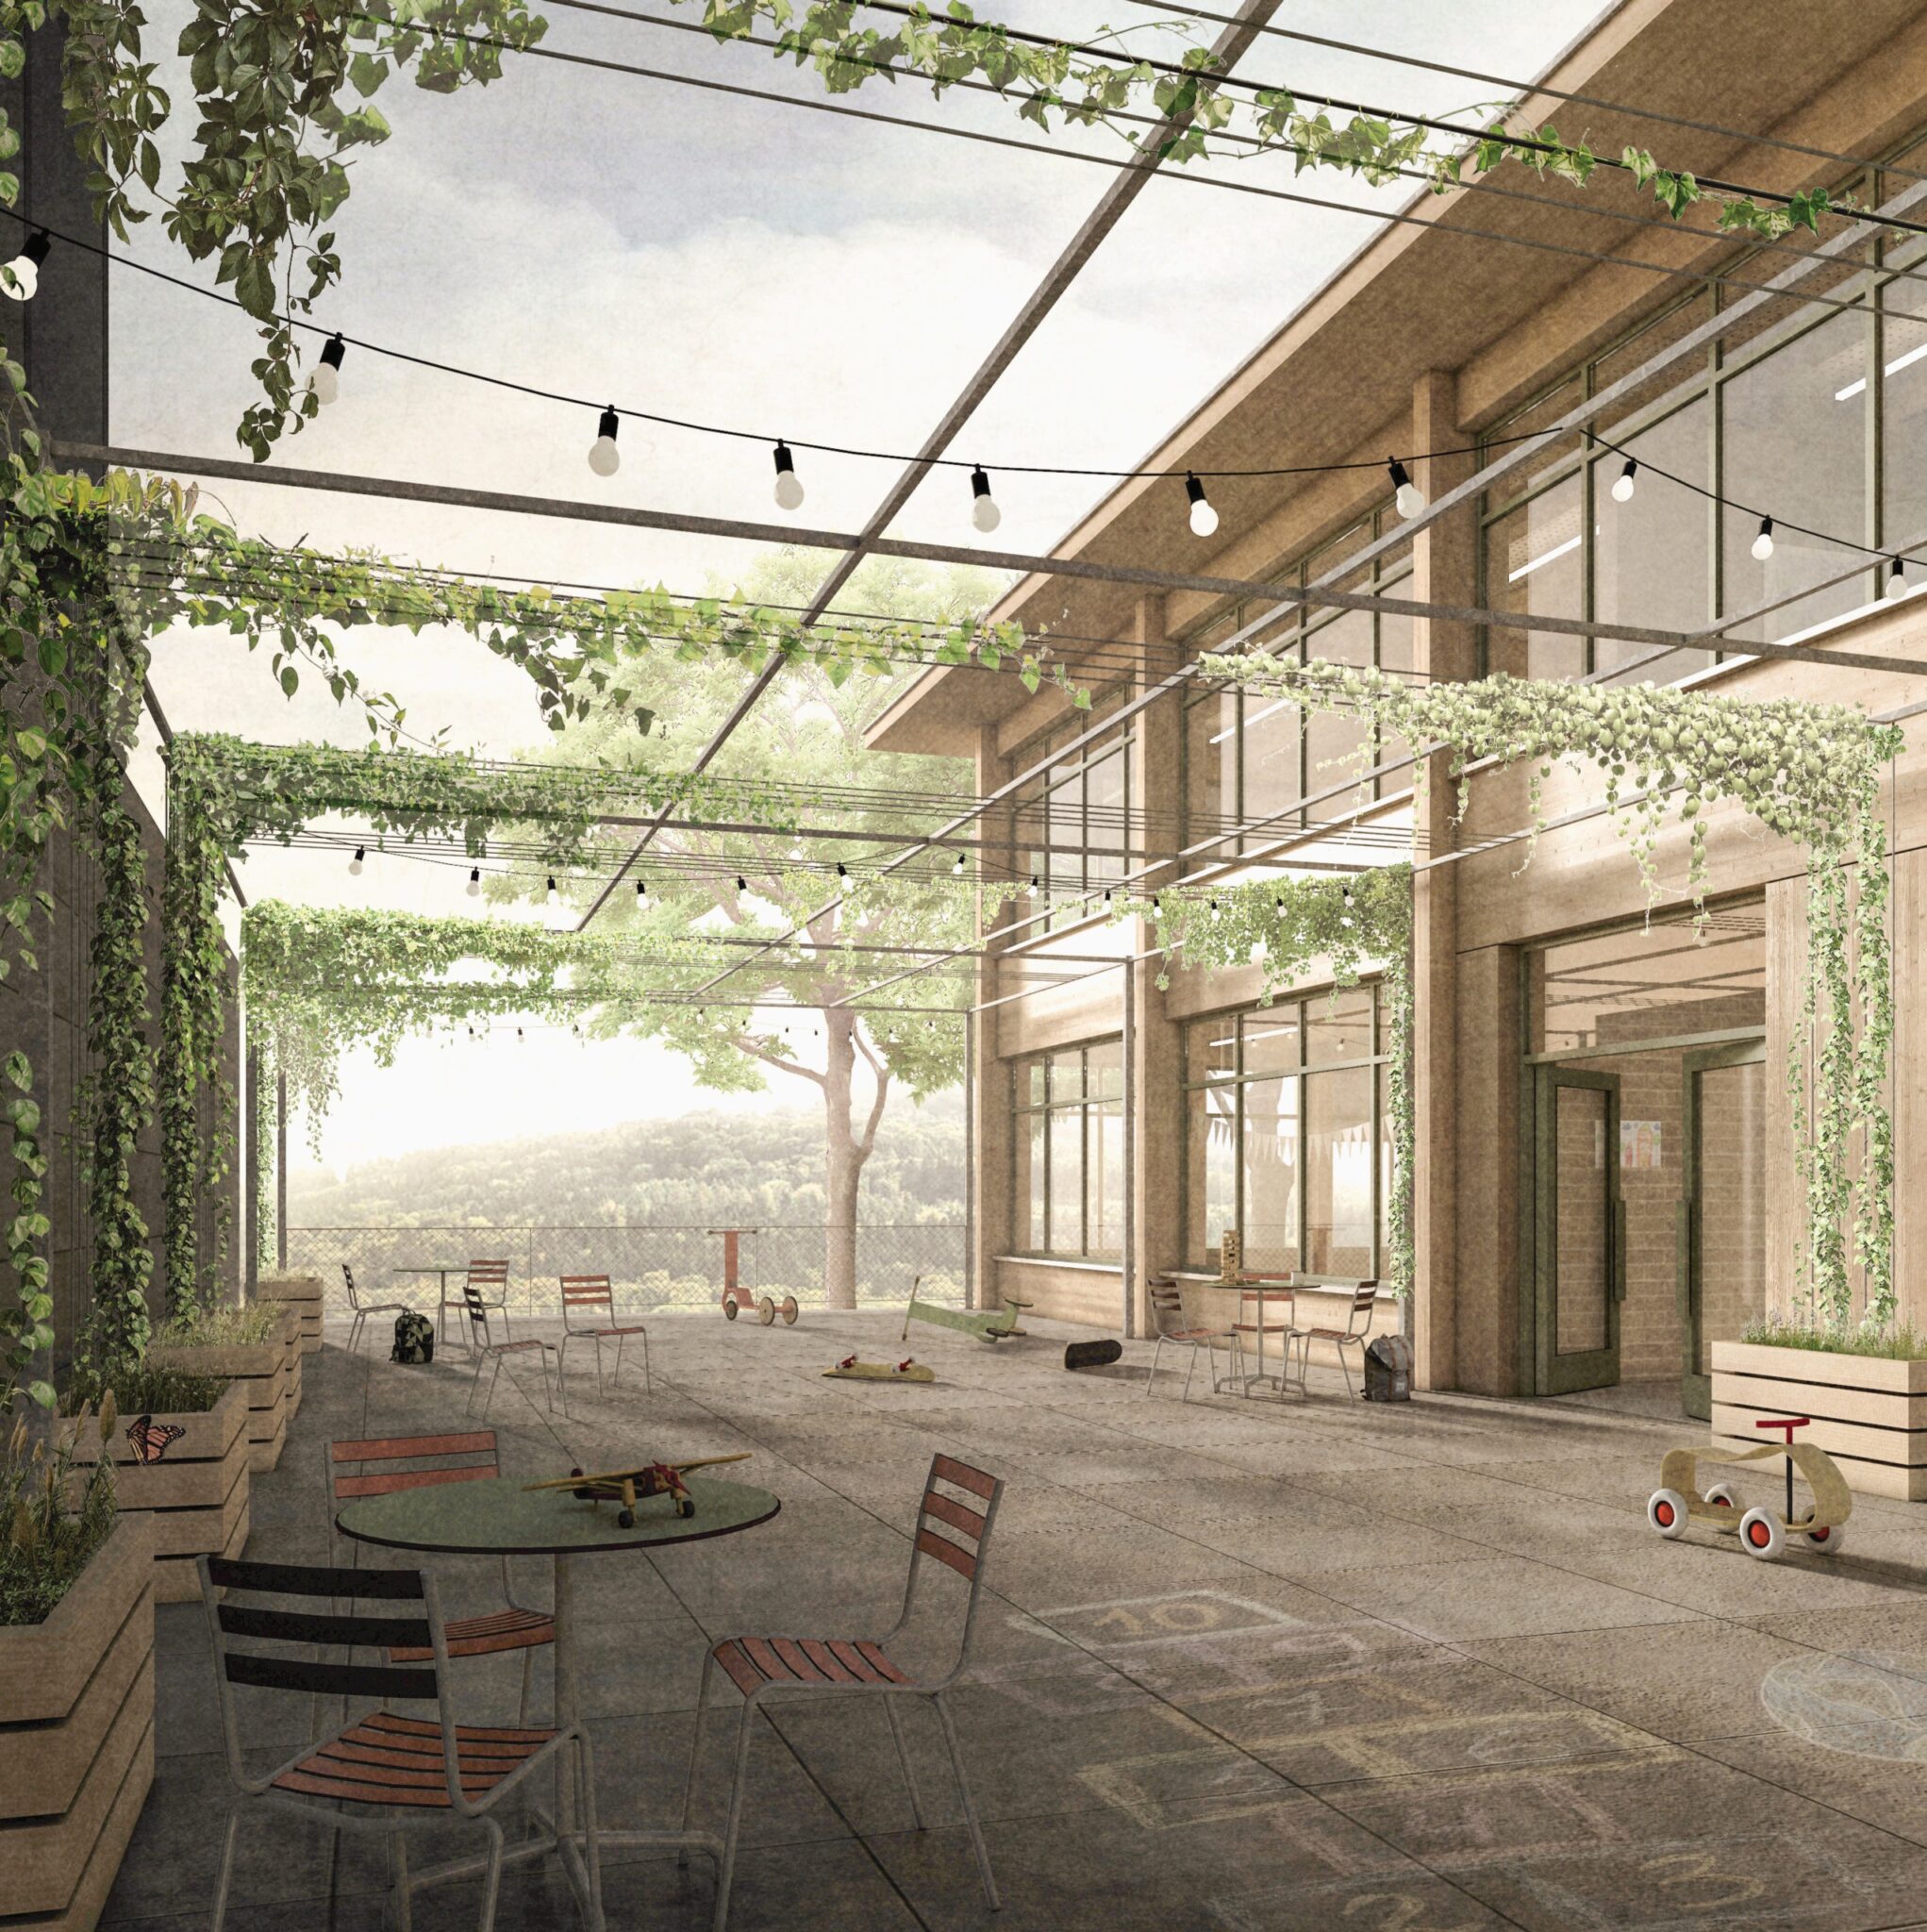
Small seating areas, characterized by exposed concrete walls integrated into the topography, provide spaces for outdoor learning and foster a natural connection between students and residents. Between the existing community building and the new volume, the range of outdoor spaces is complemented by a play area for after-school care, enriched with water-based and climbing play elements.
Sustainability and Climate Adaptation
The existing tree stock is preserved and integrated into the new design, further strengthened by additional plantings. The project promotes the creation of habitats for fauna and flora and contributes to the regulation of the local microclimate. Particular attention is given to heat mitigation strategies: natural ventilation corridors are kept unobstructed, seating areas and south-facing façades are shaded by broad-canopy trees, and the use of natural materials and permeable surfaces ensures sustainable stormwater management.
FURTHER INFORMATION, PUBLICATIONS AND SCIENTIFIC ARTICLES