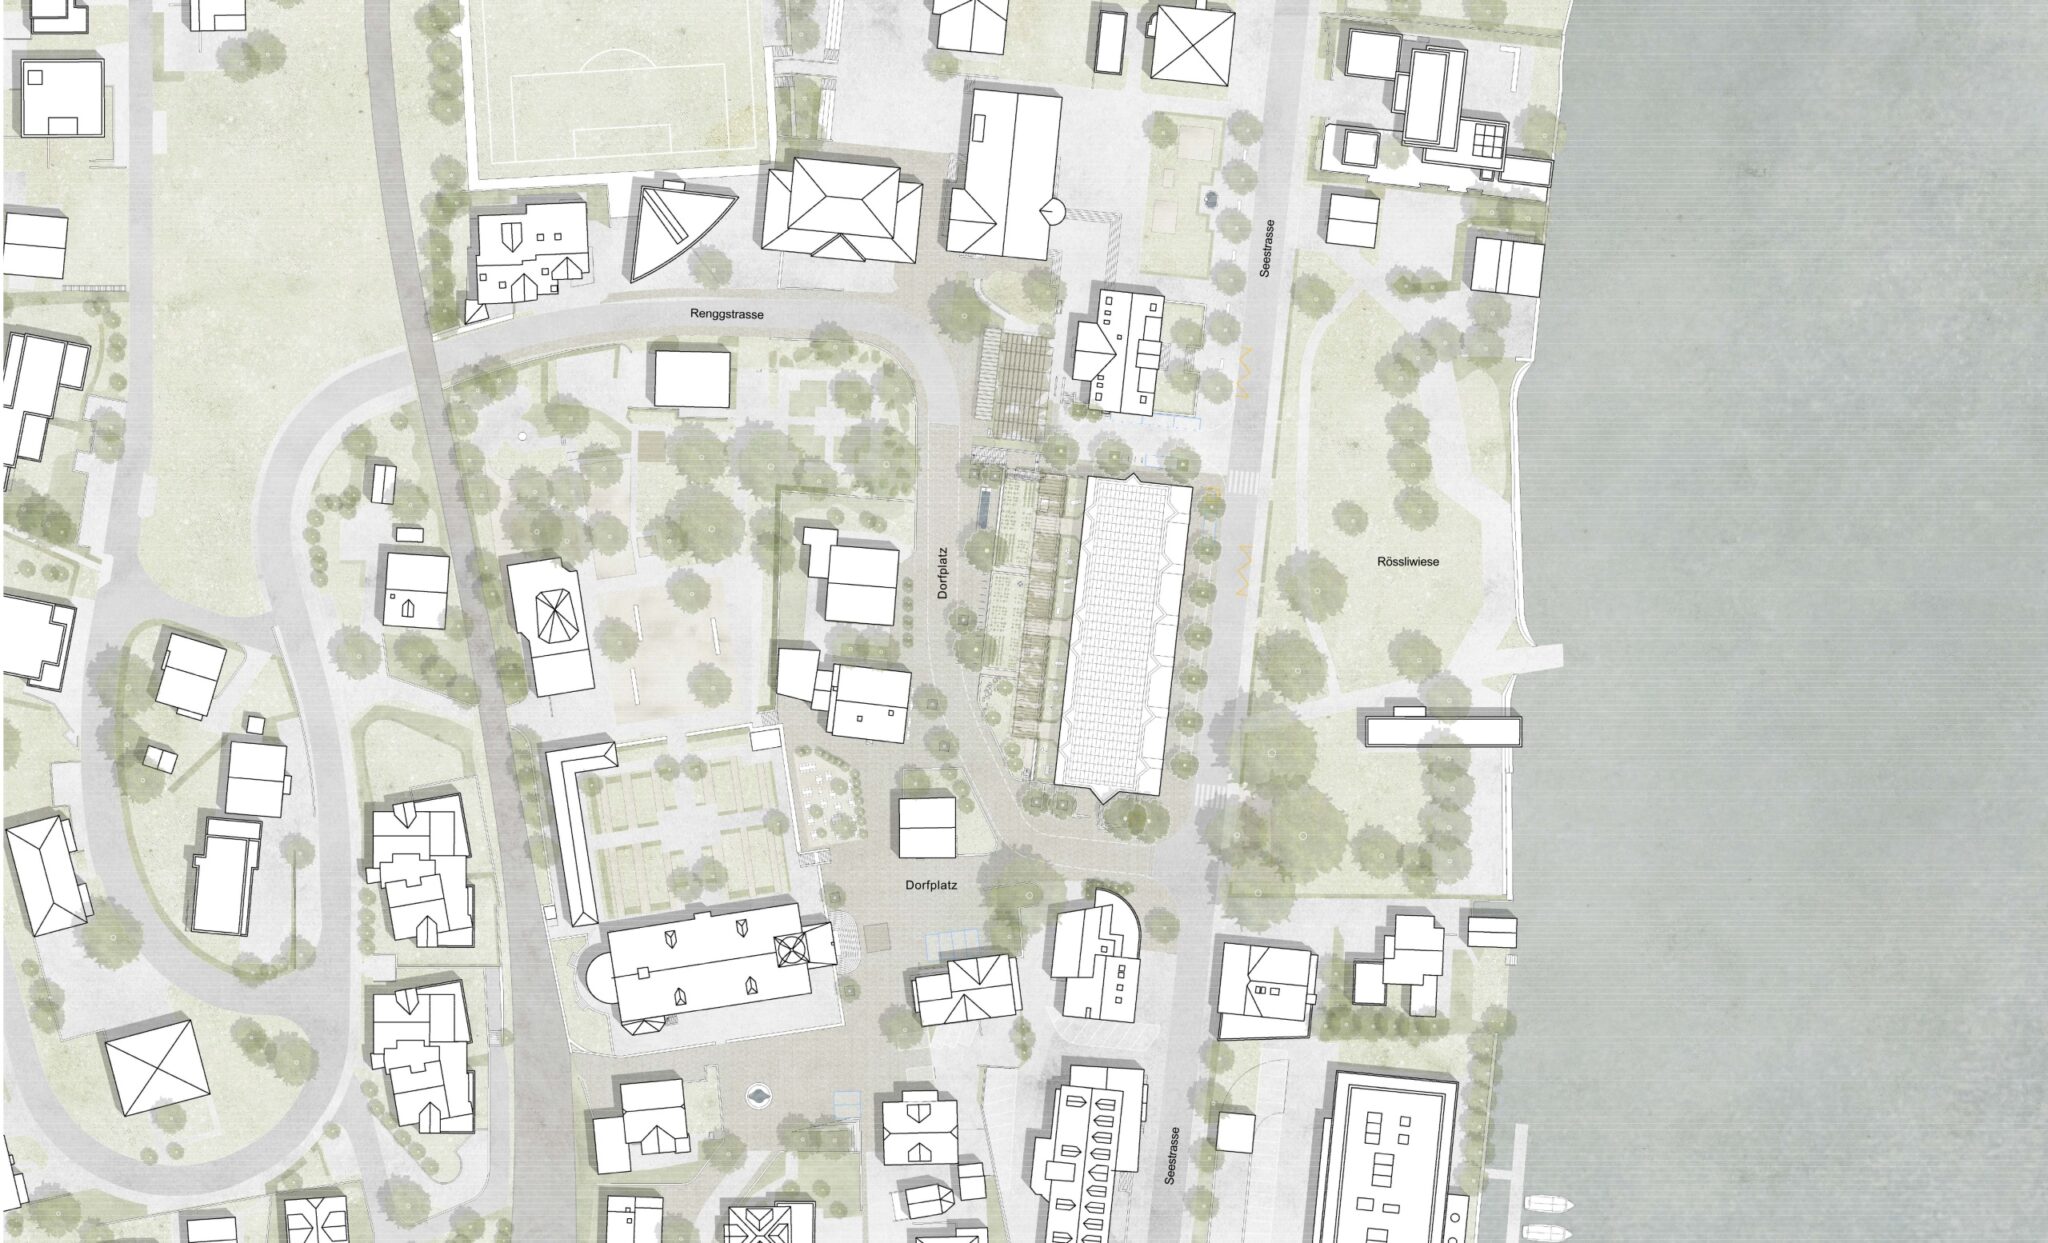
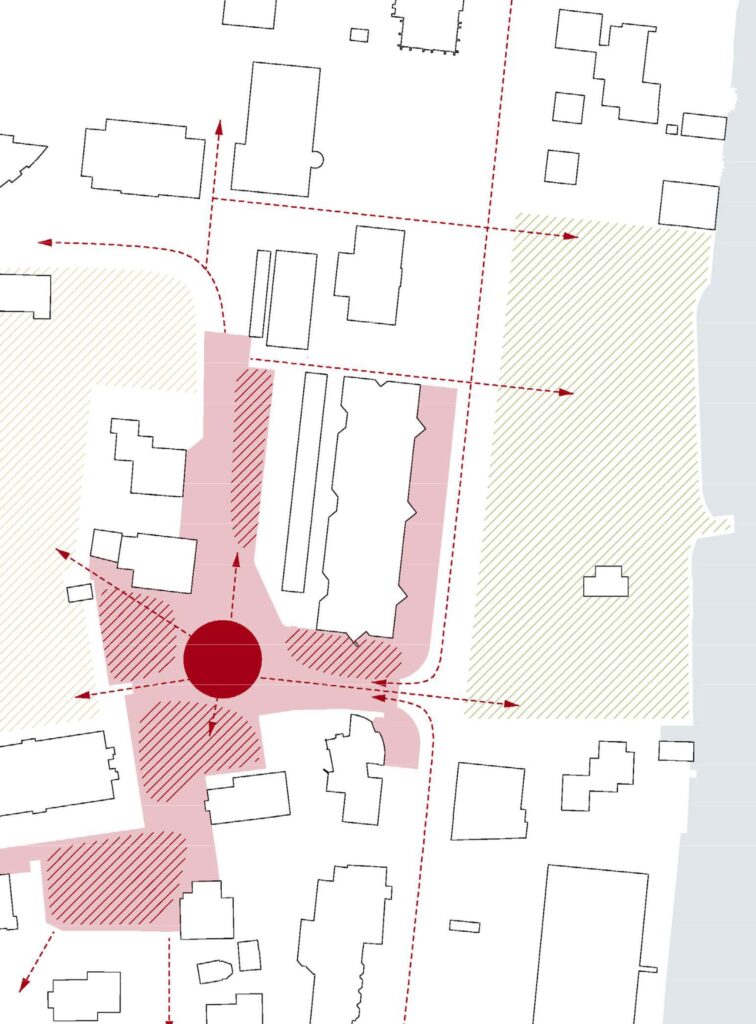
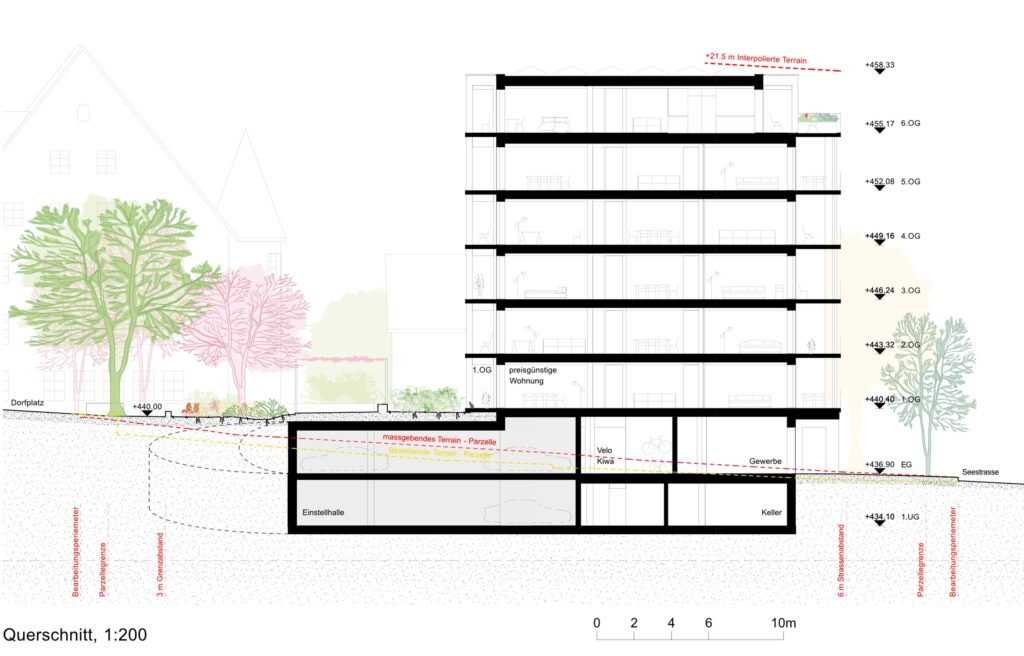
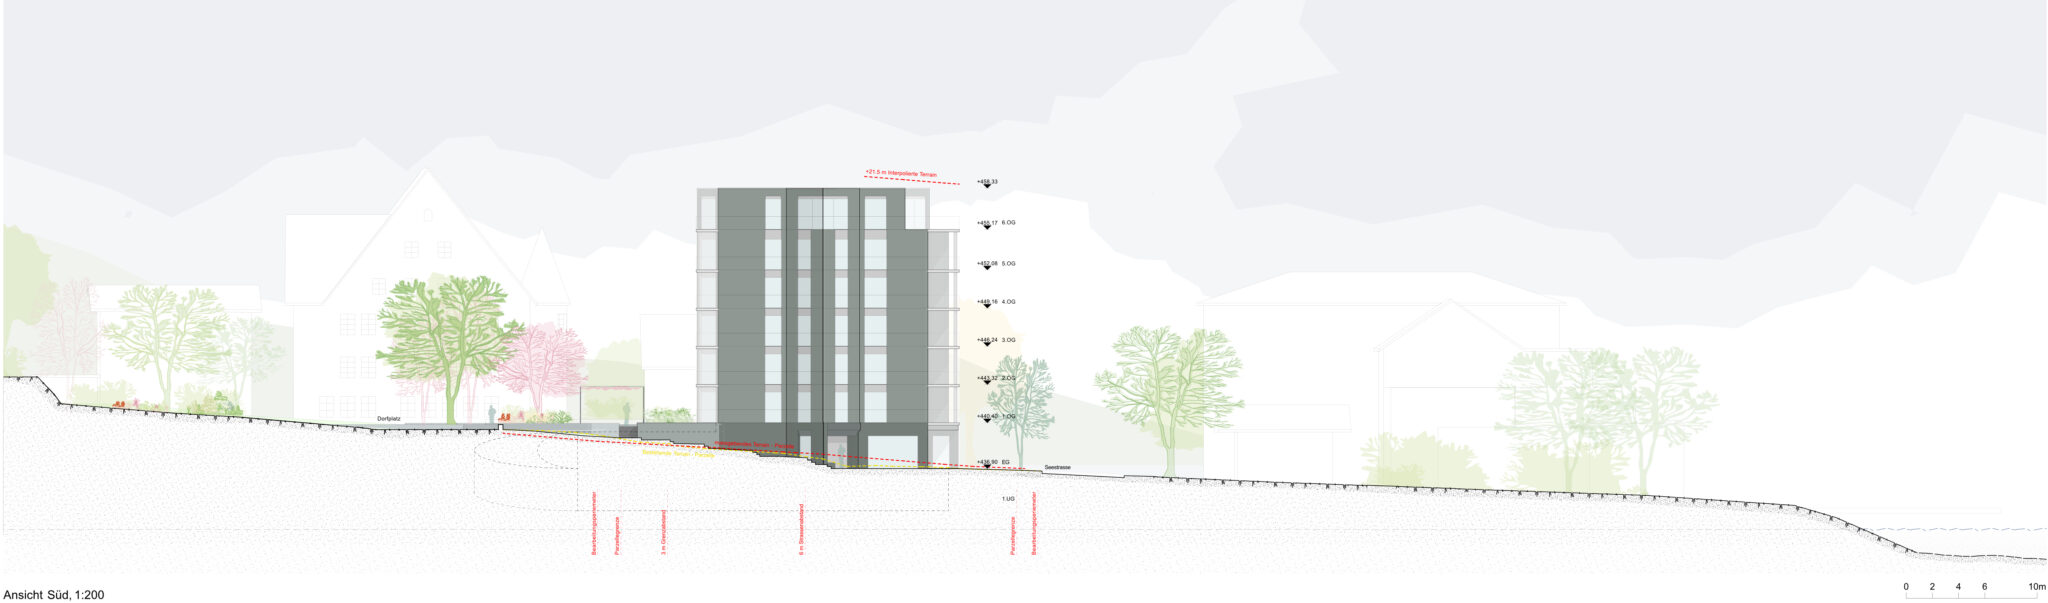
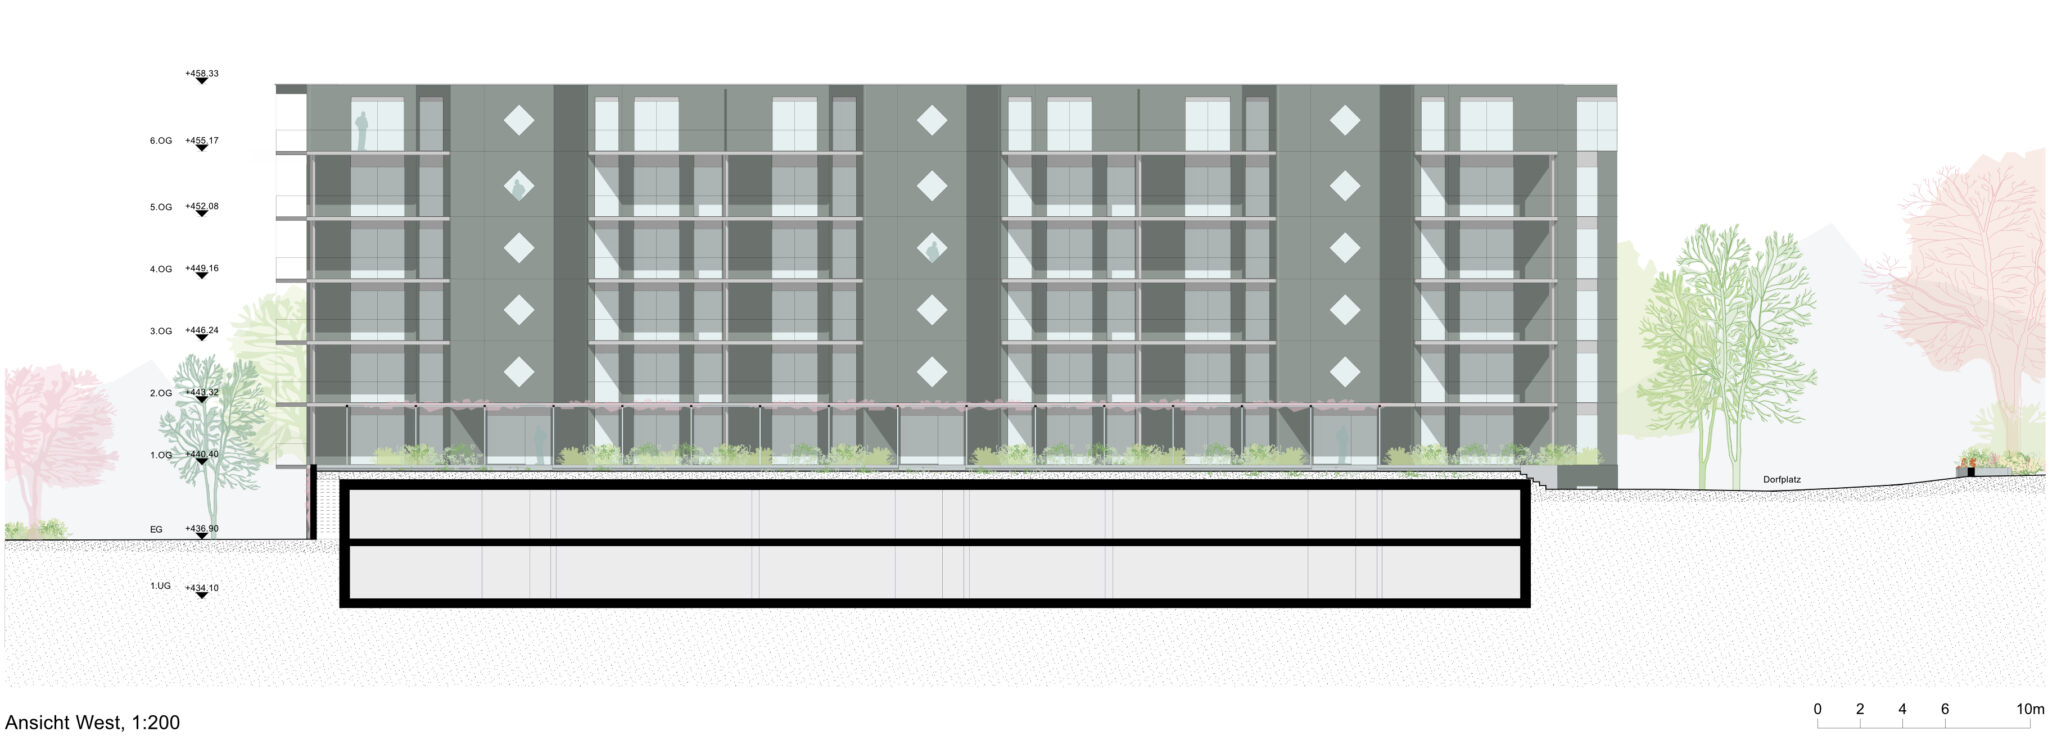
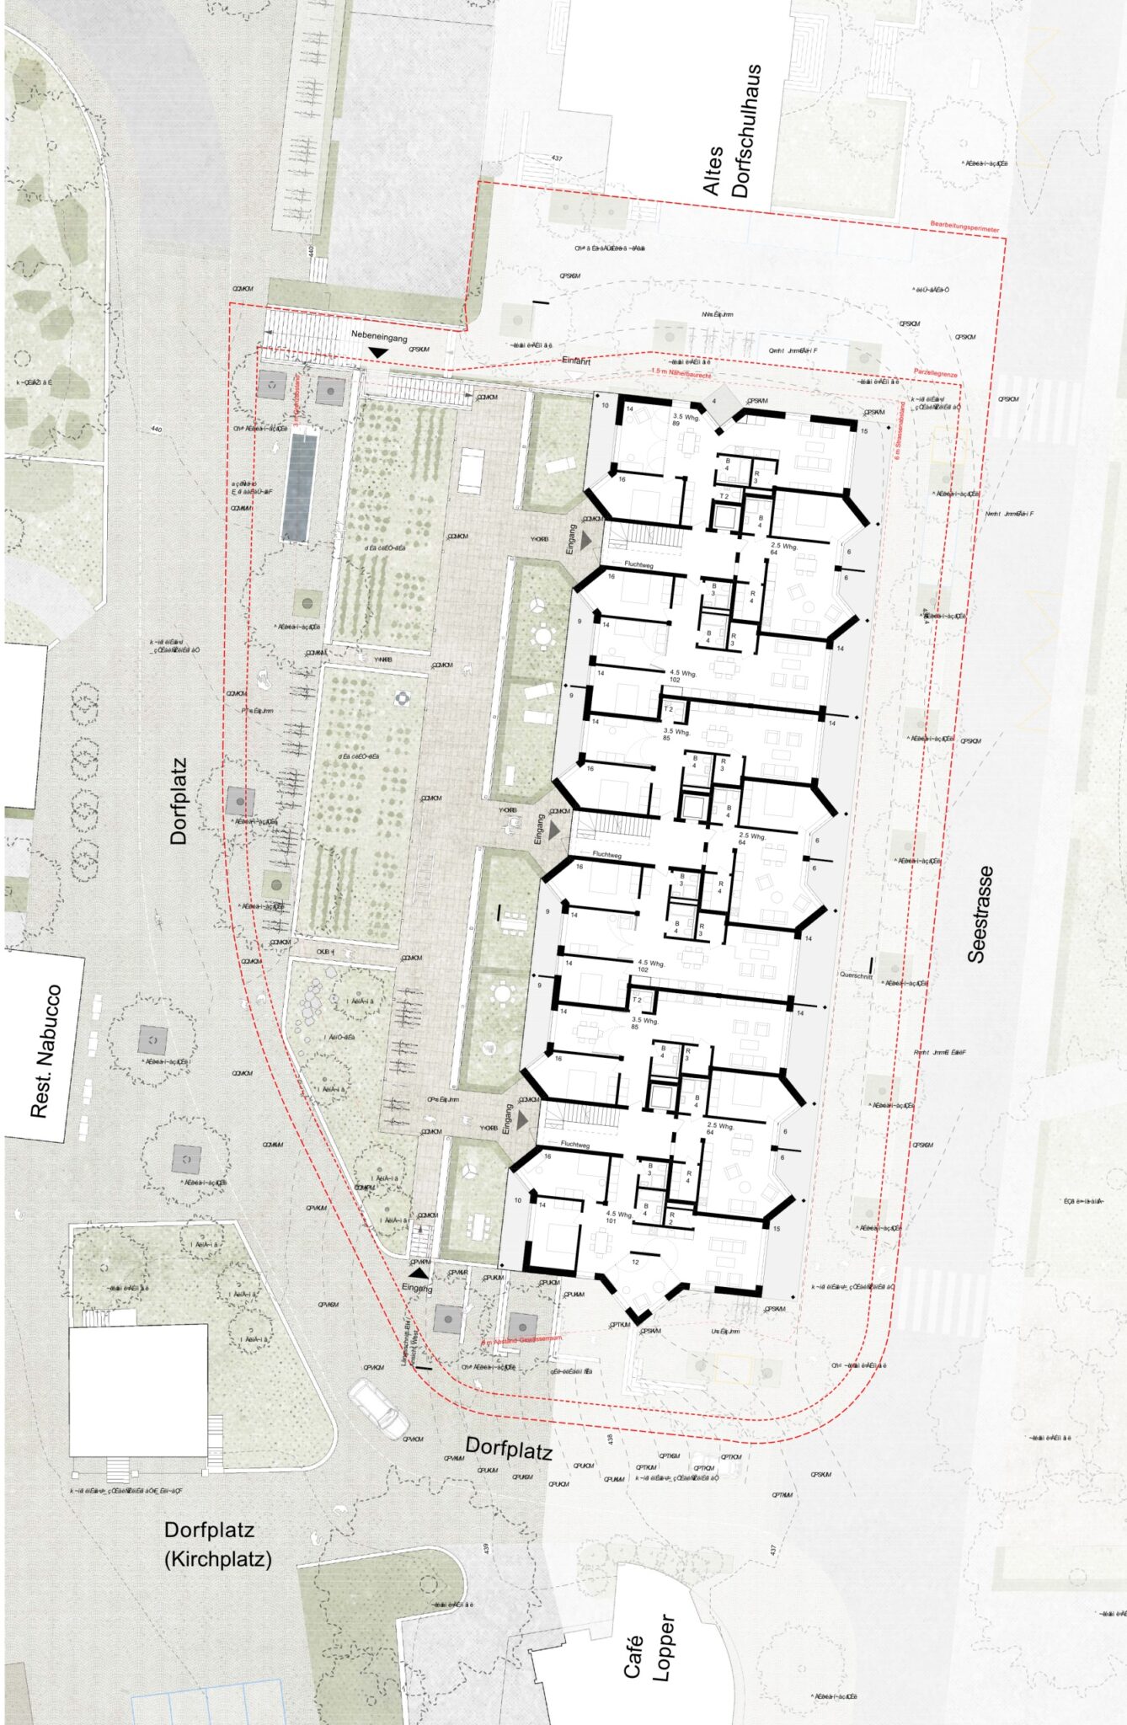
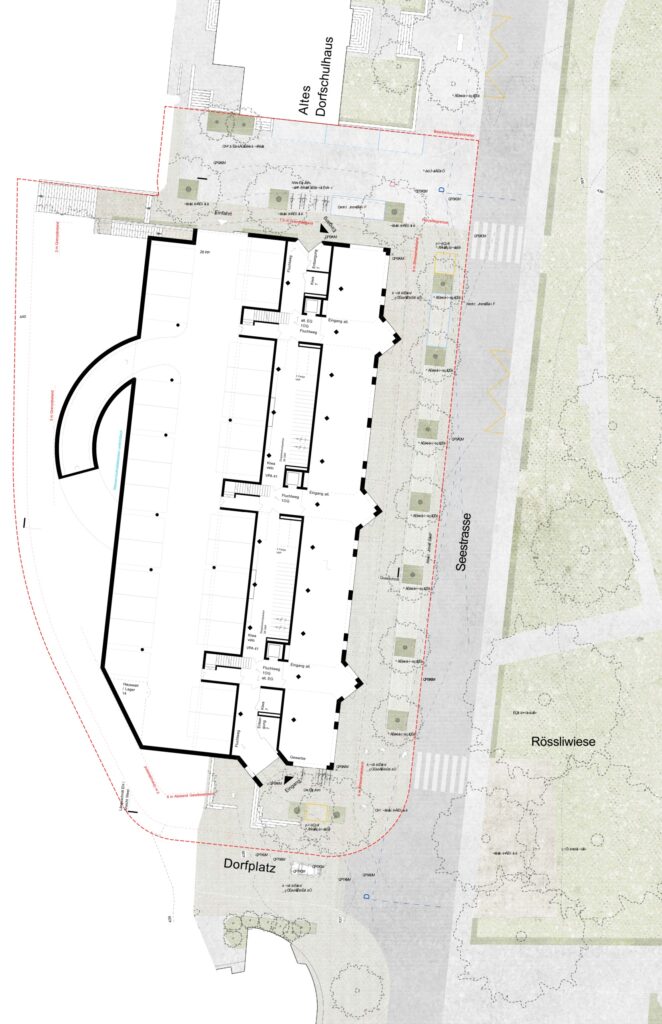
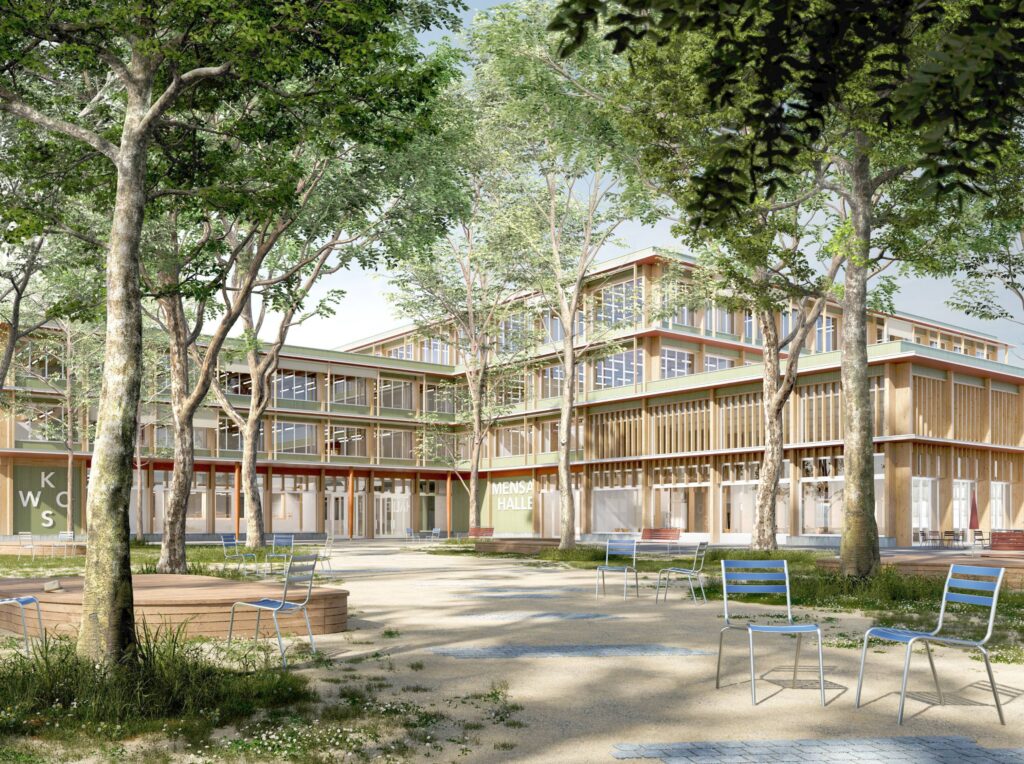
The project site occupies a strategic position at the interface between the town center and the historic core, playing a key role in connecting the village center with the lakefront. The existing central square can be understood as a sequence of articulated public spaces whose spatial definition gradually dissolves at the transition toward the development plot. The proposed project responds to this threshold condition with a clear and recognizable urban structure, capable of establishing precise relationships both toward the lake and Seestrasse and toward the square, acting as a mediating element between different spatial systems.
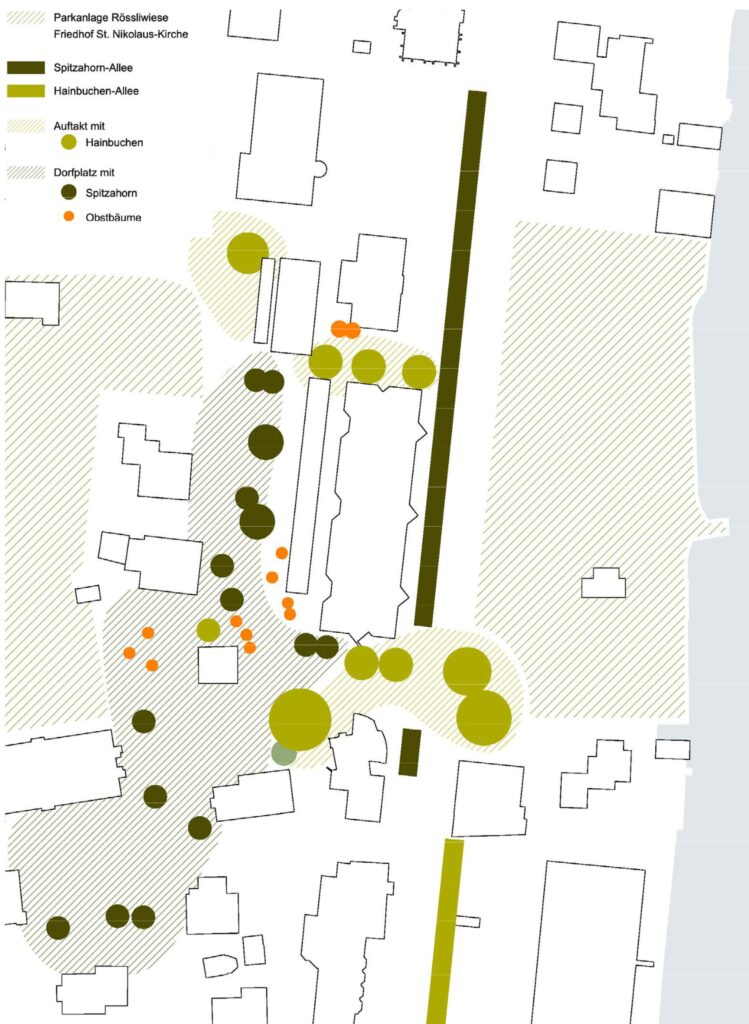
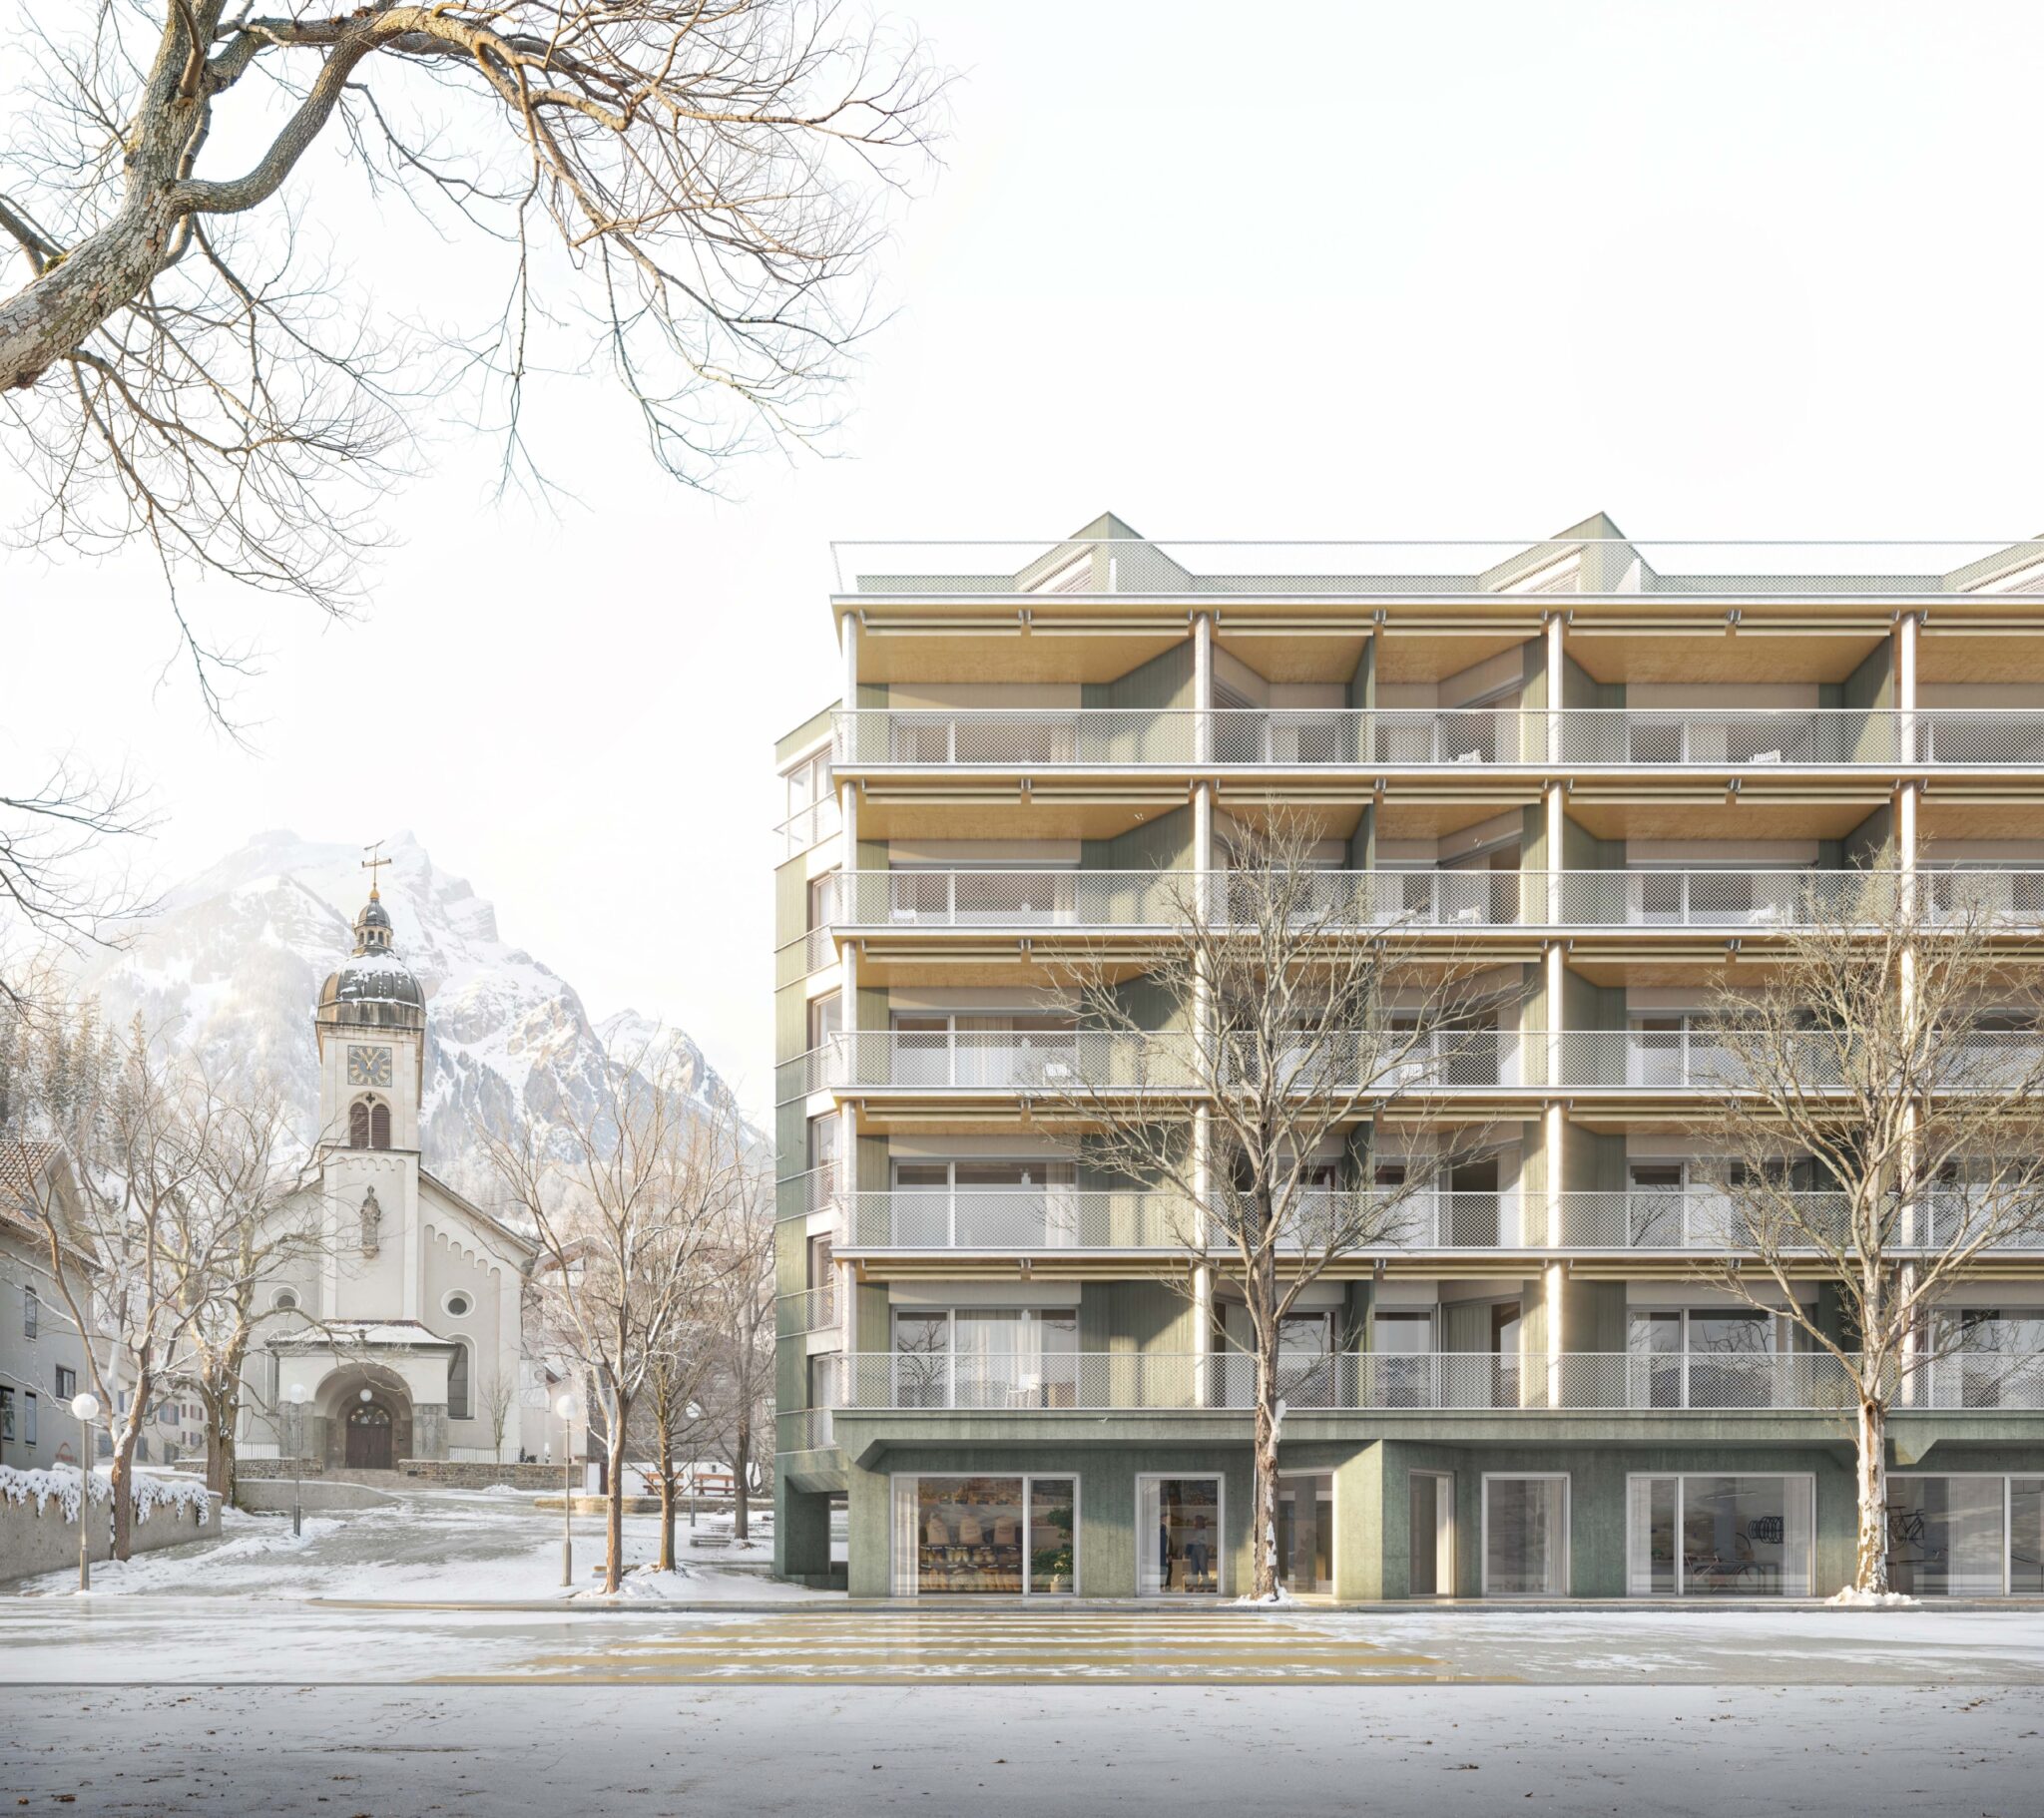
The urban design reinforces the development axis along Seestrasse, establishes a clearly defined edge for the “Rössliwiese” park facing the lake, and at the same time creates a coherent relationship with the historic village core. The lake-facing façade, elegant and carefully proportioned, structures the streetscape, frames the Rössliwiese, and serves as a distinctive backdrop that is also perceptible from the lake. The landscape design, intentionally understated, contributes to strengthening the unity of the context: the continuation of the existing tree-lined avenue from the north and the introduction of short-stay parking spaces serving the ground-floor activities enhance both the quality and legibility of the public realm. The important pedestrian connection to the north is likewise significantly upgraded through the reorganization of parking, the introduction of a row of hornbeam trees, and the continuation of the paving pattern extending from the historic center.
The setback of the southern façade reinforces the visual axis toward the square and the church, providing the public space with a clear and hierarchically defined entrance. Within this framework, paving assumes a central role: a continuous and coherent surface precisely defines the square and strengthens its identity. This design extends seamlessly from the northern pedestrian route to its connection with Seestrasse in the south. At this junction, a slightly terraced public space is created, marked by two hornbeam trees at the entrance and two maple trees that echo the character of the existing square. The historic sexton’s house, dating from the 15th century, is reinterpreted as a pivotal element within the spatial system, allowing the square to be conceptually extended toward the northern pedestrian route. The new fountain space establishes a clear and measured terminal edge; the introduction of water also creates a symbolic and perceptual relationship with the fountain located south of the church, shaping the network of public spaces as a coherent sequence with a distinct beginning and end.
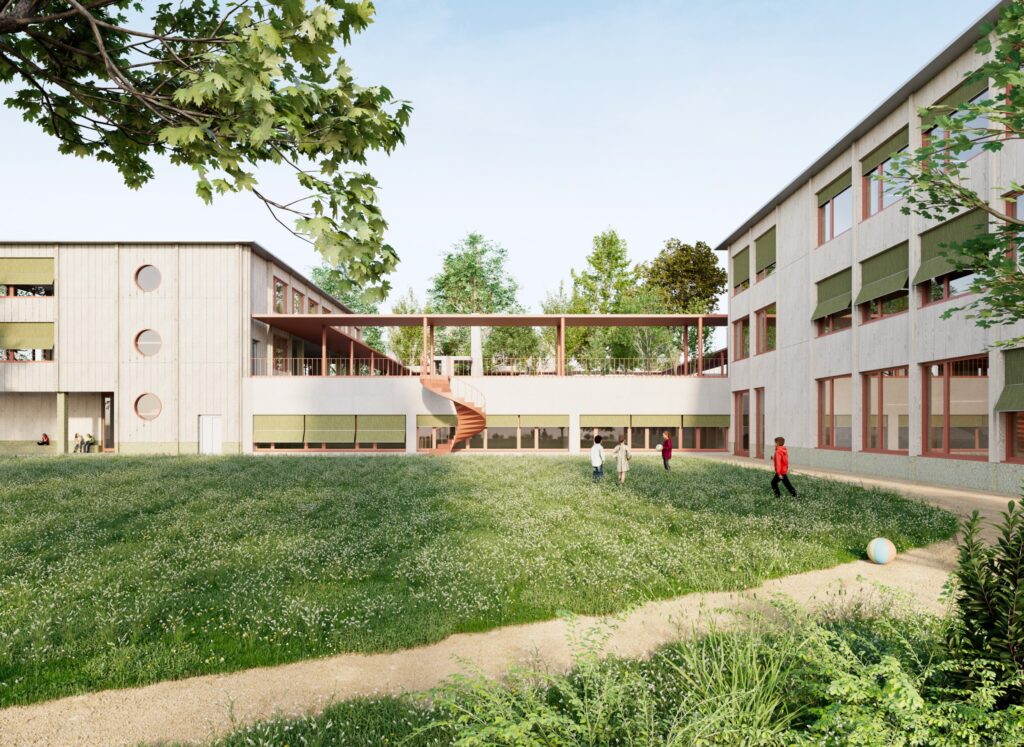
The semi-public and private outdoor areas associated with the new development are naturally integrated into the existing urban structure. Low concrete walls clearly define boundaries, while shared gardens recall the tradition of historic cultivated plots and simultaneously encourage neighborhood interaction. A pergola covered with climbing vegetation mediates the relationship between architecture and open space, articulating the different areas and reinforcing collective use. Finally, a seating wall overlooking the square, complemented by a hedge, establishes a clear yet permeable separation from the private gardens of the first-floor apartments, ensuring both privacy and visual continuity.