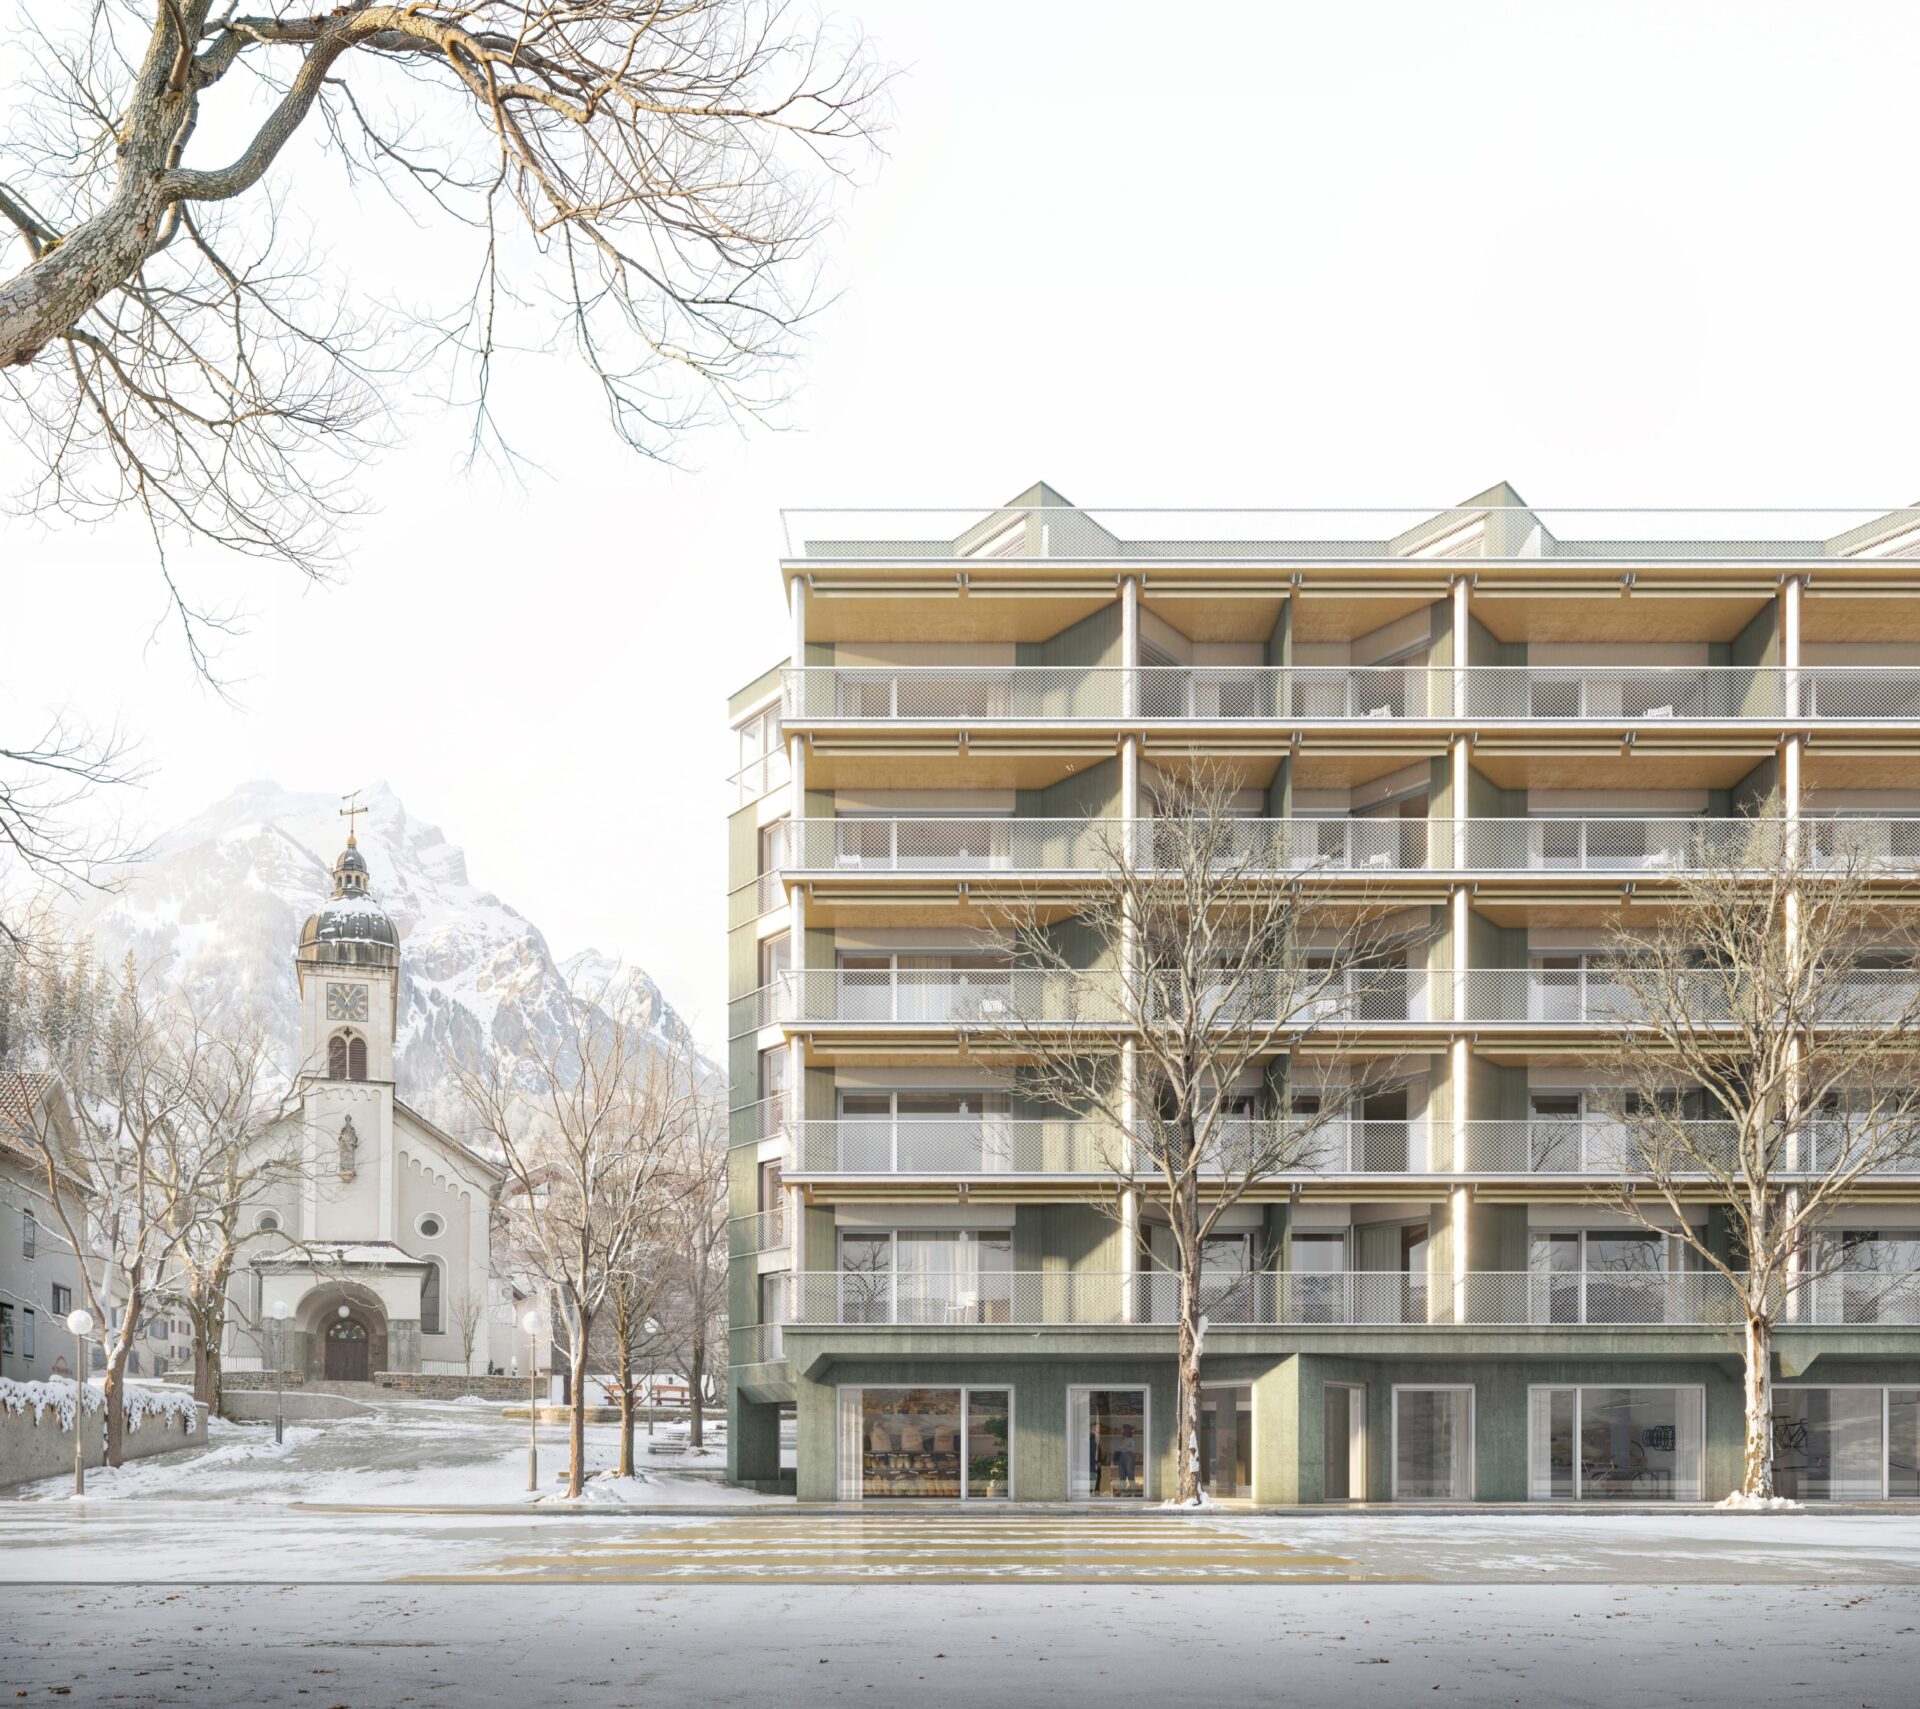
New “Rössli” residential building, Hergiswil The project site occupies a strategic position at the interface between the town center and the historic core, playing a key role in connecting the village center with the lakefront. The existing central square can be understood as a sequence of articulated public spaces whose spatial definition gradually dissolves at the transition toward the development plot. The proposed project responds to this threshold condition with a clear and recognizable urban structure, capable of establishing precise relationships both toward the lake and Seestrasse and toward the square, acting as a mediating element between different spatial systems.The urban design reinforces the development...
Extension of the Cantonal School of Wohlen Landscape and Urban IntegrationThe Wohlen Cantonal School landscape design project addresses the extension of the campus and the transformation of its surrounding open spaces. The site lies at the boundary between large-scale infrastructure and smaller residential neighborhoods embedded in green surroundings. In addition, the entire area benefits from a privileged position along the Bünz River, offering significant potential to integrate the river into the surrounding environment and make it both perceptible and accessible.The design of the new school building responds to this heterogeneous context by seeking a balance between landscape integration and urban configuration. At the same time, the new...
Urban Development of the School “Brühl”, Dornach Urban IntegrationThe Brühl School Dornach landscape design project addresses the urban and landscape integration of the primary school and kindergarten campus.The site of the Brühl primary school and kindergarten in Dornach, Canton of Solothurn, lies within a small and leafy residential neighbourhood. It is located along the axis connecting the river landscape of the Birs with the historic centre of the town.To the west of the primary school, a dense tree canopy gives the site an intimate atmosphere. At the same time, it acts as an important buffer towards the large-scale infrastructures of the industrial area and the nearby railway...
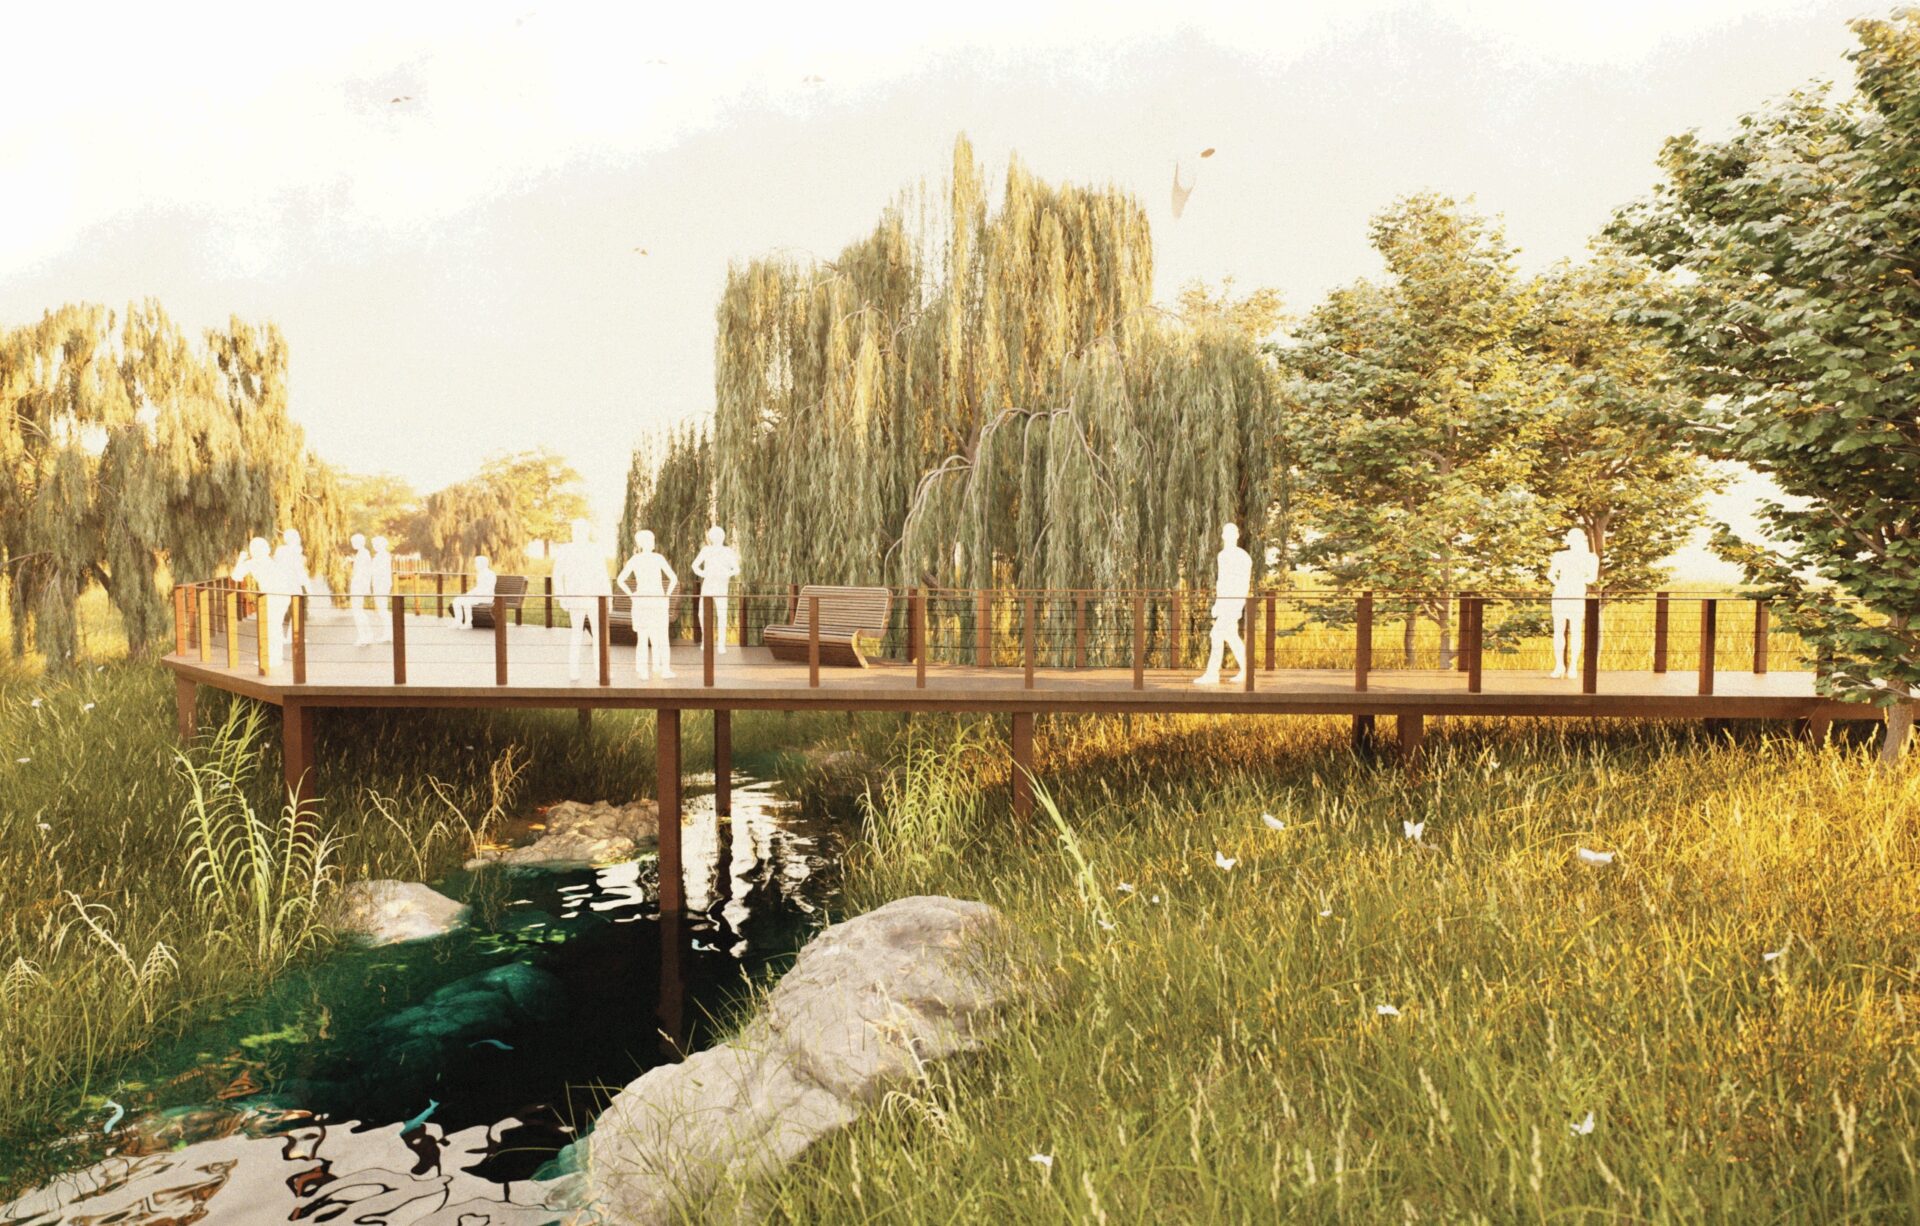
A Public Park in Kriens, “Grabenhofpark” The Grabenhof area is located within a rapidly transforming context, at the boundary between the municipalities of Kriens and Horw, within the sphere of influence of the city of Lucerne. Over the past two decades, these territories have undergone intense urban development, progressively reshaping the landscape. The name “Grabenhof,” literally meaning “farmstead by the ditch,” reflects its topographical origin: an area defined by a natural trench, such as the Schlimbach stream, once used as agricultural land and later transformed into allotment gardens. Today, this ongoing evolution opens the way for a new identity for the site. Situated between major urban...
Areal Obertor Hofgestaltung, Winterthur (CH) HISTORY OF URBAN DEVELOPMENTThe project area is located in the Neustadt district of Winterthur, which developed from the mid-14th century onwards, when the former city walls along the moat were dismantled and the urban perimeter expanded eastward.The new district was characterized by residential buildings intended for the working class, arranged along Holderstrasse, Neustadt, Obertor, and Oberer Graben. Within the urban blocks, courtyards were established and used as kitchen gardens and domestic green spaces, playing a fundamental role in the everyday life of residents.In the Obertor area, these courtyards remained important communal green spaces within the dense fabric of the historic...
Redevelopment of Walther-Bringolf-Platz in Schaffhausen The main challenge in redesigning Piazza Walther Bringolf was to integrate the historical heritage, the complex urban structure, and the new needs of the citizens with a sustainability-focused approach. After careful analysis, we decided to address these aspects with a clear and straightforward plan.Connection to the Urban Context:The square will harmonize stylistically with the surrounding streets and squares. For this reason, we will retain the quartz stone paving as a structural element within the intervention area.Visual Impact and Identity:To meet both climate and population needs while giving the square a strong visual identity, a circular gravel surface will be created....