Swimming pool garden on Lake Geneva Situated in a panoramic position overlooking Lake Geneva, the villa is spread over three levels and is surrounded on all sides by the garden. The garden design is based on the close relationship that links the different interior spaces with the outdoor ones, leading to the creation of different areas with specific functions.To define the best location of the outdoor swimming pool, it was carried out a simulation of the shading of the exteriors, mainly caused by the bulk of the building, in order to identify which was the sunniest area. Once the location of the pool was defined, the...
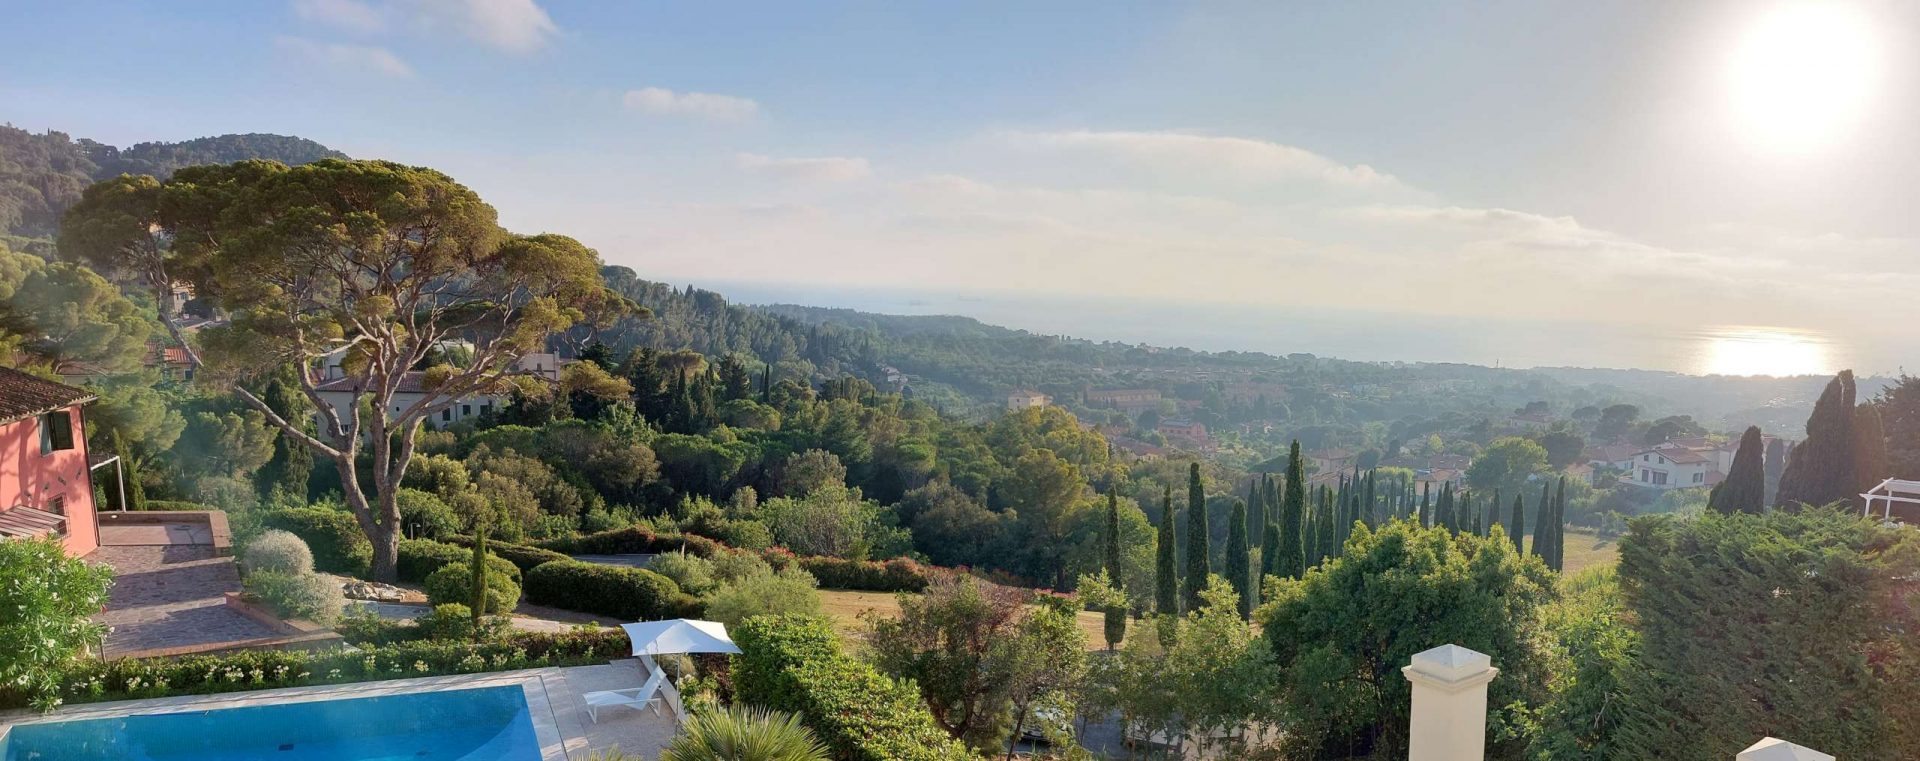
Project of private park in Tuscany The estate is located on the hills south of the city of Livorno. It was born from the union of various properties and buildings to create a new luxury residence surrounded by greenery. For this reason, the green area had different “souls”, from the agricultural nature of the terraced olive grove to the small woodland, from the large meadow to the house garden. Those had to be mended so that the park would acquire a cohesive and harmonious overall image.The dominant colors of the project are white and green, and this reflects in the choice of blooms and materials, seeking...
Project of private park in Tbilisi The villa is located on the slopes of the mountains south of the city of Tbilisi, in a highly panoramic position on the edge of a deep canyon. The peculiar architectural style of the building and its complex shape are reflected in the arrangement of the external spaces, which are divided into different areas, characterized by different functions depending on the exposure.The entrance garden is therefore presented as a representative space, where the landscaping frames the central fountain and enhances the view towards the main facade of the villa. The large existing oak trees are highlighted with the addition of...
Geometric garden with swimming pool in Switzerland Located on the shores of Lake Lucerne, the villa of modern design is surrounded by a garden, designed to emphasize the forms of the architecture and establish a dialogue with the surrounding landscape.The garden develops around the building, and is characterized by different design solutions depending on the function and character of the outdoor spaces. The flowerbeds at the entrance act as a frame for the facade and at the same time as a screen for the main entrance, while the swimming pool garden is intimate and formal, sheltered from the outside. The central patio is a space for contemplation...
Geometric garden in Florence https://www.studiobellesi.com/wp-content/uploads/2023/04/progetto-giardino-geometrico-firenze-015.mp4