Residential park in Tbilisi The residential park was created to satisfy the needs of both tenants and people from the city. Therefore the green space was designed as a multifunctional place which houses a cafeteria, a children playground, open-air fitness areas and a rock garden. The residential park is located over a steep slope along the main access road to the building complex with a beautiful view over the city of Tbilisi, not far from Lisi Lake.The design developed through the definition of two main zones, the upper and the lower areas, each one with different features and functions. The upper part of the...
Mountain garden project The scenic location of the villa, situated along a steep slope, defined the design guidelines of the mountain garden. The green space is structured through 3-level terraces with rock gardens and cypress trees rows. Water flows from above through a series of ponds and fountains all over the mountain garden.
Masterplan urban park in Algiers This huge urban park located in Algiers suburbs extends along an hill slope facing an important motorway. The masterplan of the urban park proposes the creation of a series of gardens designed by drawing inspiration from the traditional gardens and landscapes of the world, together with many different open-air actitivities.
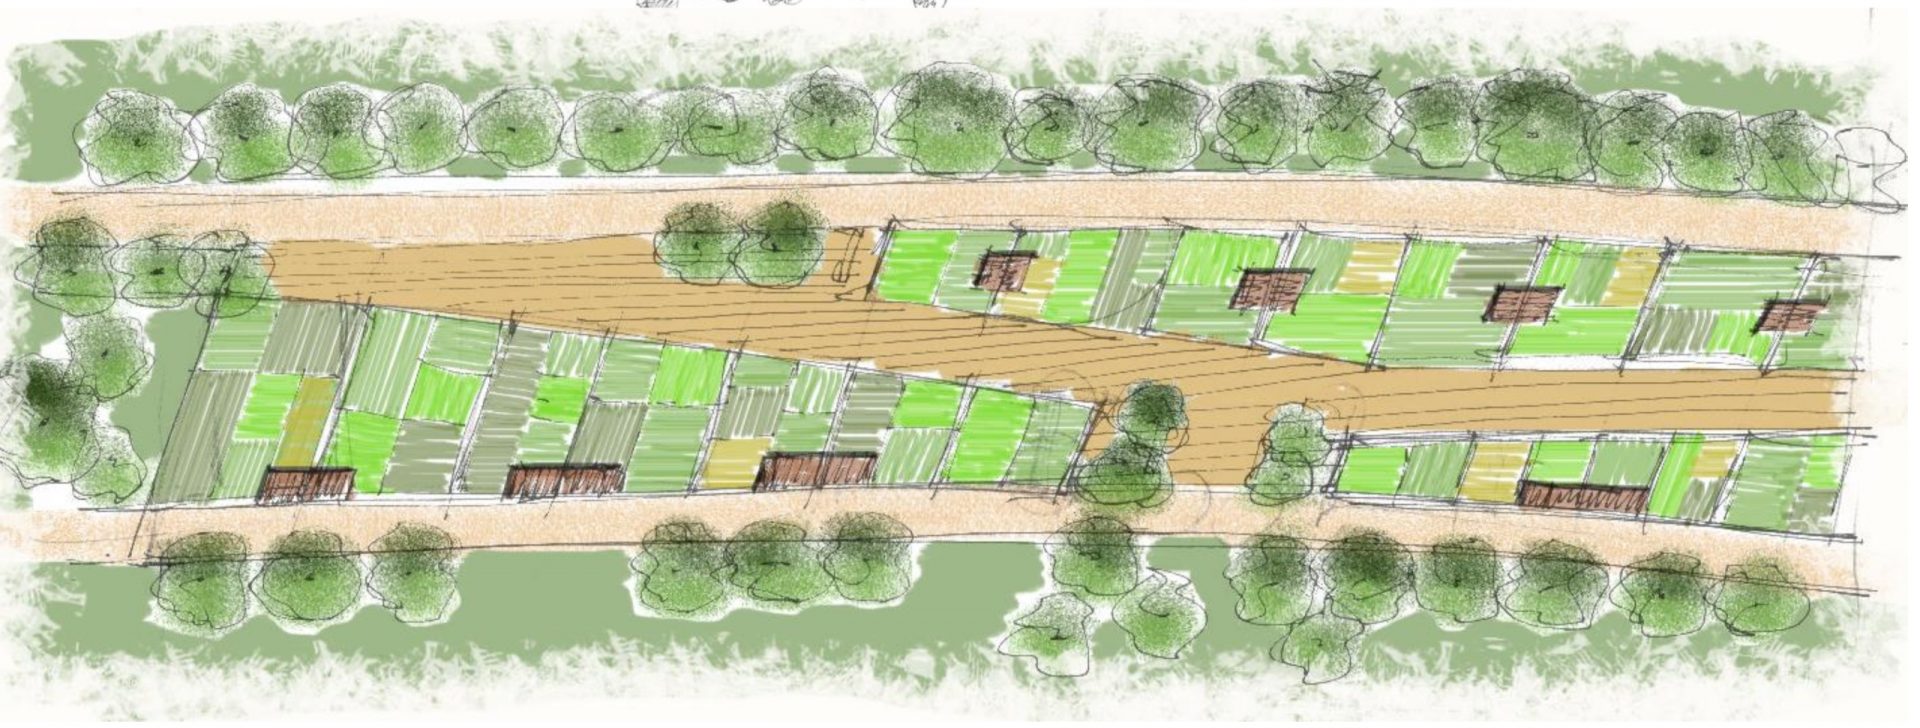
Rural park project The feasibility study proposes a management of the rural park based on the principles of multifunctional agriculture. The study focuses on a series of activities, feasible in the examined area, but potentially extendible at the whole territory of the rural park, aimed at diversifying and improving the rural buildings, agricultural and natural existing heritage. The study is therefore a pilot project, whose proposals could be adapted also to other zones of the rural park. A series of measures are proposed, aimed at bringing social benefits, improving the preservation and enhancement of biodiversity and climate, practicing high-quality standard agriculture and environmental...
Residential green space The residential green space create a large multifunctional space between the tall residential towers, which could be enjoyed by both tenants and Tbilisi citizens, with diversified and recognizable gardens, without damaging the numerous existing trees. The new residential gardens rises in an area which currently hosts a large number of trees, whose preservation could give more value to the estate. As a consequence, the landscape project has focused on the preservation of most existing trees. Due to the height of the buildings it was mandatory to carry out a preliminary study of the sunlight at the ground level. The primary...
Waterfront Requalification of Beirut The shopping center design creates a wide seaward open space to house multiple activities, from leisure and open-air recreational uses to temporary art exhibitions and events.Located at Jab el-Dib, at the north gate of Greater Beirut, the AÏSHTI Foundation premise is living a renewal process. The construction of a new Store and Contemporary Art Center, together with the shopping centre design of a completely new outdoor area towards the Mediterranean Sea, are radically changing the shape of the site. The new outdoor area, about 8.000 sqm large, is located between the buildings and the sea, and will provide a new...