Areal Obertor Hofgestaltung, Winterthur (CH) HISTORY OF URBAN DEVELOPMENTThe project area is located in the Neustadt district of Winterthur, which developed from the mid-14th century onwards, when the former city walls along the moat were dismantled and the urban perimeter expanded eastward.The new district was characterized by residential buildings intended for the working class, arranged along Holderstrasse, Neustadt, Obertor, and Oberer Graben. Within the urban blocks, courtyards were established and used as kitchen gardens and domestic green spaces, playing a fundamental role in the everyday life of residents.In the Obertor area, these courtyards remained important communal green spaces within the dense fabric of the historic...
Restoration of the gardens of the Napoleonic Villas For ten months, from spring 1814 to February 1815, Napoleon Bonaparte was exiled on the island of Elba. In Portoferraio, the town he chose as his capital, he owned two main residences: the Palazzina dei Mulini and the Villa San Martino, respectively the public and private residences of the exiled emperor. The project involves the redevelopment of the gardens pertaining to the Palazzina dei Mulini, located at the top of the defensive walls of Portoferraio, and the park of Villa San Martino, located in a small valley not far from the town.PALAZZINA DEI MULINIAt the time of his arrival on...
The Garden of St. Francis The project is part of a series of interventions developed around the theme of Nature and the enhancement of the historical, artistic and spiritual heritage of the Monumental Complex of Santa Croce in Florence, the world's largest Franciscan church, aimed at developing and increasing the usability of some parts of the complex.The project consists of the realization, in the apsidal yard, of a botanical exhibition that tells the story of the garden of St. Francis, and in particular the uniqueness of the Saint's thought with respect to the plant world, made with botanical species dear to him.The display is enriched...
Redevelopment of Walther-Bringolf-Platz in Schaffhausen The main challenge in redesigning Piazza Walther Bringolf was to integrate the historical heritage, the complex urban structure, and the new needs of the citizens with a sustainability-focused approach. After careful analysis, we decided to address these aspects with a clear and straightforward plan.Connection to the Urban Context:The square will harmonize stylistically with the surrounding streets and squares. For this reason, we will retain the quartz stone paving as a structural element within the intervention area.Visual Impact and Identity:To meet both climate and population needs while giving the square a strong visual identity, a circular gravel surface will be created....
Creative Hangars Livorno The redevelopment project "Hangar Creativi di Livorno" for the area between Via C. Meyer, Via dei Cavalleggeri, and San J. in Acquavia places public space at the heart of the initiative, aiming to make it the focal point of a renewed urban connection.The project continues the existing urban fabric, enhancing its landscape character and creating a direct relational axis between the historic Villa Mimbelli and the seafront, one of Livorno's most iconic locations, thereby helping to establish the area as a vibrant cultural and artistic hub.The park has been designed as a multifunctional green space, capable of hosting events in...
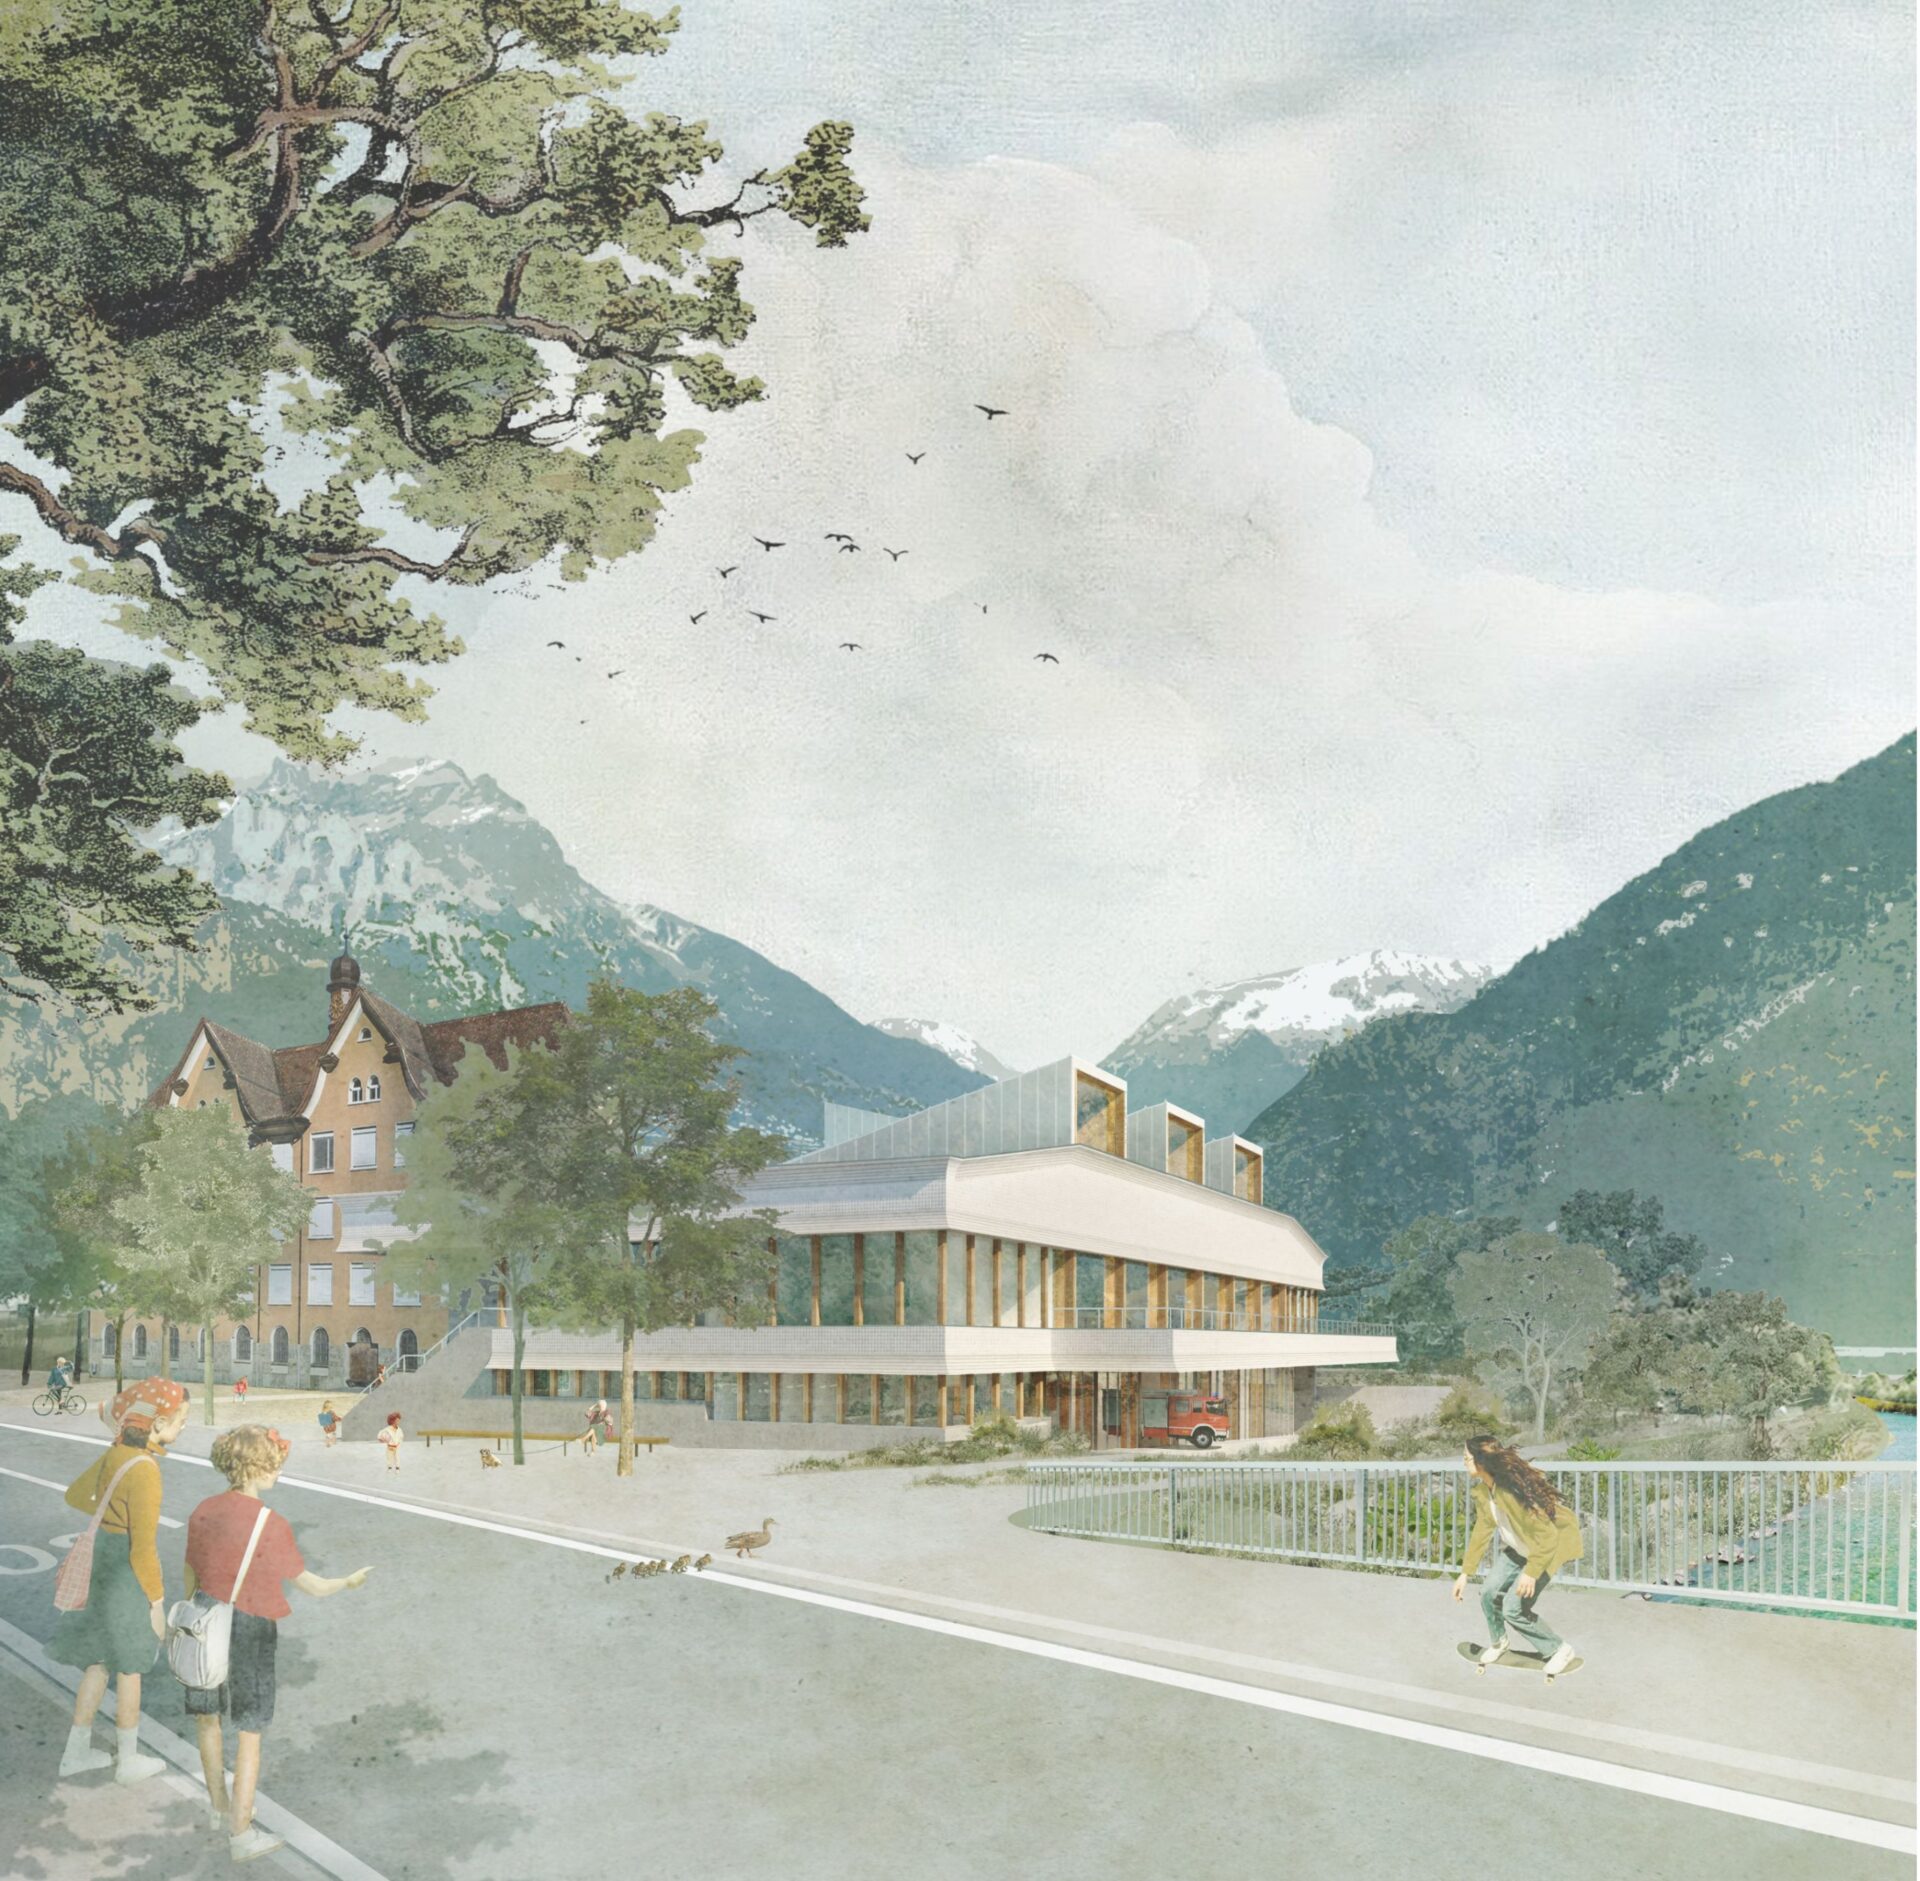
Wytheid School Campus Redevelopment, Erstfeld, Switzerland LThe project engages with a layered context, characterized by the presence of historic school buildings and well-established open spaces, proposing an overall vision capable of integrating new functional requirements, architectural quality, and environmental sustainability.The design is grounded in a careful reading of the site, its evolution over time, and the existing relationships between architecture, landscape, and collective spaces. Through the strategic insertion of new buildings and the redevelopment of outdoor areas, the identity of the school is strengthened as an open and recognizable campus, where spatial organization encourages interaction, slow movement, and everyday appropriation by students and the wider community.The...